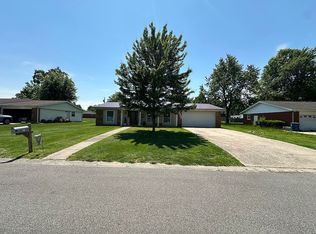
This single-family residence presents itself as a truly inviting home, ready for immediate enjoyment. The kitchen presents a delightful setting featuring a stylish back splash, an expansive large kitchen island, and elegant stone counter tops. The family room provides a comfortable gathering area, centered around a charming fireplace, flanked by thoughtfully designed built-in shelves, and adorned with sophisticated crown molding. There is a living room ,4 bedrooms, and 2 full baths. , the master is a private bedroom and the bathroom provides a refreshing experience with its inviting walk in shower and unique bathtub. This home has added a unique texture and warmth to the space. Practicality is enhanced by a dedicated laundry room, alongside a generous walk-in closet, offering abundant storage. The Home has a partial basement housing the Furnace and Water heater. Also good for storms. Don't miss out call today.
Active under contract
Listed by: Golden Key Realty • Florence M Kane • 618-967-6516
$254,900
1117 Meadow Ln, Sparta, IL 62286
4beds
2,150sqft
Single Family Residence
Built in ----
0.41 Acres Lot
$-- Zestimate®
$119/sqft
$-- HOA
What's special
Charming fireplaceComfortable gathering areaSophisticated crown moldingUnique bathtubExpansive large kitchen islandThoughtfully designed built-in shelvesDedicated laundry room
- 106 days
- 127
- 0
Zillow last checked:
Listing updated:
Listed by:
Florence M Kane 618-967-6516,
Golden Key Realty
Source: MARIS,MLS#: 26019141 Originating MLS: Southwestern Illinois Board of REALTORS
Originating MLS: Southwestern Illinois Board of REALTORSFacts & features
Interior
Bedrooms & bathrooms
- Bedrooms: 4
- Bathrooms: 2
- Full bathrooms: 2
- Main level bathrooms: 2
- Main level bedrooms: 4
Primary bedroom
- Description: private
- Features: Floor Covering: Laminate
- Level: Main
- Area: 210
- Dimensions: 15x14
Bedroom
- Features: Floor Covering: Wood
- Level: Main
- Area: 100
- Dimensions: 10x10
Bedroom
- Features: Floor Covering: Wood
- Level: Main
- Area: 110
- Dimensions: 11x10
Bedroom
- Level: Main
- Area: 169
- Dimensions: 13x13
Primary bathroom
- Features: Floor Covering: Ceramic Tile
- Level: Main
- Area: 121
- Dimensions: 11x11
Bathroom
- Features: Floor Covering: Ceramic Tile
- Level: Main
- Area: 45
- Dimensions: 9x5
Family room
- Level: Main
Living room
- Features: Floor Covering: Wood
- Area: 247
- Dimensions: 19x13
Heating
- Forced Air, Natural Gas
Cooling
- Central Air
Appliances
- Included: Dishwasher, Dryer, Microwave, Electric Range, Refrigerator, Washer, Gas Water Heater
- Laundry: Gas Dryer Hookup, In Hall
Features
- Basement: Concrete,Partial,Sump Pump
- Number of fireplaces: 1
Interior area
- Total structure area: 2,150
- Total interior livable area: 2,150 sqft
- Finished area above ground: 1,526
- Finished area below ground: 624
Property
Parking
- Total spaces: 4
- Parking features: Garage - Attached
- Attached garage spaces: 2
Features
- Levels: One
Lot
- Size: 0.41 Acres
- Dimensions: 0.41
- Features: Adjoins Common Ground
Details
- Parcel number: 1912001200
- Special conditions: Standard
Construction
Type & style
- Home type: SingleFamily
- Architectural style: Ranch
- Property subtype: Single Family Residence
- Attached to another structure: Yes
Materials
- Brick, Brick Veneer
Utilities & green energy
- Electric: Ameren
- Sewer: Public Sewer
- Water: Public
- Utilities for property: Natural Gas Available, Water Connected
Community & HOA
Community
- Subdivision: Knollwood Sub Division
HOA
- Has HOA: No
Location
- Region: Sparta
Financial & listing details
- Price per square foot: $119/sqft
- Tax assessed value: $183,330
- Annual tax amount: $3,973
- Date on market: 4/9/2026
- Cumulative days on market: 106 days
- Listing terms: Cash,Conventional,FHA,VA Loan
Estimated market value
Not available
Estimated sales range
Not available
Not available
Price history
| Date | Event | Price |
|---|---|---|
| 8/24/2026 | Contingent | $254,900$119/sqft |
Source:  MARIS #26019141 Report a problem MARIS #26019141 Report a problem | ||
| 8/14/2026 | Listed for sale | $254,900$119/sqft |
Source: MARIS #26019141 Report a problem | ||
| 6/15/2026 | Listing removed | $254,900$119/sqft |
Source: MARIS #26019141 Report a problem | ||
| 5/17/2026 | Contingent | $254,900$119/sqft |
Source: MARIS #26019141 Report a problem | ||
| 4/9/2026 | Listed for sale | $254,900$119/sqft |
Source: MARIS #26019141 Report a problem | ||
| 2/6/2026 | Listing removed | $254,900$119/sqft |
Source: MARIS #25029933 Report a problem | ||
| 10/20/2025 | Price change | $254,900-2%$119/sqft |
Source: MARIS #25029933 Report a problem | ||
| 5/8/2025 | Listed for sale | $260,000$121/sqft |
Source: MARIS #25029933 Report a problem | ||
Public tax history
| Year | Property taxes | Tax assessment |
|---|---|---|
| 2024 | $3,973 +3.2% | $61,110 +7.6% |
| 2023 | $3,852 +28.2% | $56,780 +23.1% |
| 2022 | $3,004 -2.6% | $46,140 +6% |
| 2021 | $3,086 +5.6% | $43,535 +1.8% |
| 2020 | $2,923 +2.7% | $42,780 +7.2% |
| 2019 | $2,847 +0.9% | $39,905 -9.3% |
| 2018 | $2,821 +15.1% | $43,996 +9.3% |
| 2017 | $2,451 +0.2% | $40,260 +3.8% |
| 2016 | $2,446 | $38,800 |
| 2015 | $2,446 | $38,800 -1.9% |
| 2014 | $2,446 +1.1% | $39,560 -1.2% |
| 2013 | $2,420 +3.4% | $40,060 |
| 2012 | $2,339 | $40,060 |
| 2011 | $2,339 -3% | $40,060 -7.4% |
| 2009 | $2,411 | $43,270 |
Find assessor info on the county website
Monthly payment
Est. payment
Payment breakdown
Explore the cost of this home by adjusting the details. Changes won't be saved.Climate risks
Neighborhood: 62286
Nearby schools
Schools provided by the listing agent
- Elementary: Sparta Dist 140
- Middle: Sparta Dist 140
- High: Sparta
Source: MARIS. This data may not be complete. We recommend contacting the local school district to confirm school assignments for this home.
Similar homes
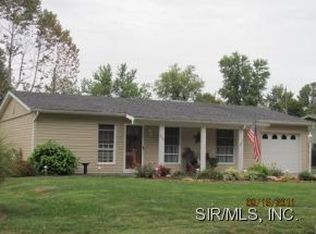
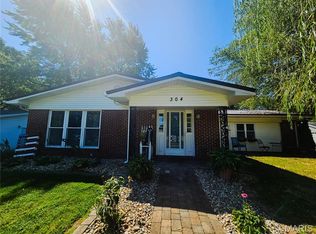
- $239,9004 bd3 ba1.7k sqft304 Edna Ln, Sparta, IL 62286For Sale
 MLS ID #26056811, Shari Hopkins, Worth Clark Realty. MARIS
 - $230,0003 bd2 ba1.8k sqft1103 Birch Ln, Sparta, IL 62286For Sale
 MLS ID #26041084, Brooke Mitchell, Keller Williams Pinnacle. MARIS
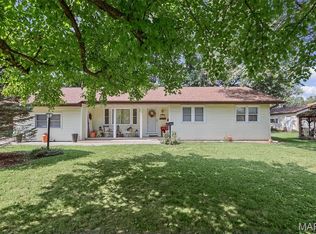
 - $223,9002 bd2 ba1.5k sqft613 N Washington St, Sparta, IL 62286For Sale
 MLS ID #26056708, Amber Skinner, Property Peddler, Inc. MARIS
 - $215,0003 bd2 ba1.6k sqft628 Cypress Ln, Sparta, IL 62286For Sale By Owner
- $199,0003 bd2 ba1.6k sqft1702 Fieldcrest Dr, Sparta, IL 62286For SaleMLS ID #26057425, Robin K Bert, Worth Clark Realty. MARIS
- $130,0003 bd2 ba1.1k sqft630 Cypress Ln, Sparta, IL 62286For SaleMLS ID #26040338, Mesha Jackson, Coldwell Banker Brown Realtors. MARIS
- $165,0003 bd2 ba1.8k sqft150 W 2nd St, Sparta, IL 62286For SaleMLS ID #26047353, Bonnie Ripperda, Golden Key Realty. MARIS
- $149,9003 bd2 ba1.5k sqft1009 S Saint Louis St, Sparta, IL 62286For SaleMLS ID #26033826, Florence M Kane, Golden Key Realty. MARIS
- $139,0003 bd1 ba1.1k sqft413 E Broadway St, Sparta, IL 62286For SaleMLS ID #26051421, Florence M Kane, Golden Key Realty. MARIS
- $267,5003 bd2 ba2.4k sqft806 Charles Ct, Steeleville, IL 62288For SaleMLS ID #26055418, John Paul L Hall, Strano & Associates. MARIS
- $219,9003 bd2 ba1.6k sqft1023 S Main St, Coulterville, IL 62237For SaleMLS ID #26043579, Amber Skinner, Property Peddler, Inc. MARIS
- $280,0004 bd2 ba1.9k sqft1924 High St, Chester, IL 62233For SaleMLS ID #26036541, Robert J Breyley, MORE, REALTORS. MARIS
- $229,9004 bd2 ba2.4k sqft701 S Ridge Ave, Steeleville, IL 62288For SaleMLS ID #26026573, Henry B Torn, ListWithFreedom.com. MARIS
- $228,0004 bd2 ba1.7k sqft324 E South 2nd St, Red Bud, IL 62278For SaleMLS ID #26052671, Susan E Kroll, Worth Clark Realty. MARIS
- $285,0004 bd2 ba1.8k sqft5599 County Highway 21, Nashville, IL 62263For SaleMLS ID #26010585, Jennifer Kirsch, Real Broker LLC. MARIS
- $350,0004 bd2 ba2.2k sqft157 W Mill St, Ruma, IL 62278For SaleMLS ID #26055604, Jena Gibbs, eXp Realty. MARIS
- $289,9003 bd3 ba1.8k sqft1007 Jean Marie St, Saint Libory, IL 62282New ConstructionMLS ID #26042317, Paula Peppers, Re/Max Signature Properties. MARIS
