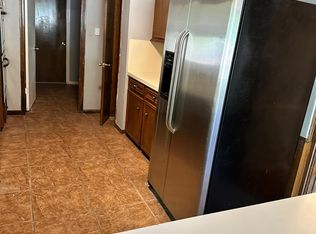
Welcome to 1117 Mesa Verde Dr in the heart of Missouri City! Nestled on an expansive lot, this charming property offers endless possibilities with a rare combination of space, privacy, and convenience. Featuring a spacious layout filled with natural light, this home is perfect for comfortable everyday living and entertaining alike. Enjoy a large backyard with plenty of room for outdoor gatherings, gardening, or future customization. Conveniently located near major highways, shopping, dining, parks, and schools, this property provides easy access to everything Houston has to offer while still maintaining a peaceful suburban feel. Whether you’re a first-time homebuyer, investor, or looking for extra land and flexibility, this unique opportunity is one you don’t want to miss. Schedule your private showing today!
Pending
$460,000
1117 Mesa Verde Dr, Missouri City, TX 77489
4beds
3,826sqft
Single Family Residence
Built in 2001
1.5 Acres Lot
$455,800 Zestimate®
$120/sqft
$-- HOA
What's special
- 80 days
- 61
- 0
Likely to sell faster than
Zillow last checked:
Listing updated:
Listed by:
Joel Joy TREC #0788721 713-825-5281,
TEXAS GOLD REALTY
Source: HAR,MLS#: 83943242
Facts & features
Interior
Bedrooms & bathrooms
- Bedrooms: 4
- Bathrooms: 4
- Full bathrooms: 4
Rooms
- Room types: Den, Utility Room
Primary bedroom
- Level: First
- Area: 288
- Dimensions: 18 x 16
Bedroom
- Level: First
- Area: 143
- Dimensions: 13 x 11
Bedroom
- Level: First
- Area: 154
- Dimensions: 14 x 11
Bedroom
- Level: First
- Area: 140
- Dimensions: 14 x 10
Breakfast
- Level: First
- Area: 100
- Dimensions: 10 x 10
Den
- Level: First
- Area: 550
- Dimensions: 25 x 22
Dining room
- Level: First
- Area: 160
- Dimensions: 16 x 10
Game room
- Level: Second
- Area: 288
- Dimensions: 18 x 16
Kitchen
- Level: First
- Area: 100
- Dimensions: 10 x 10
Living room
- Level: First
- Area: 160
- Dimensions: 16 x 10
Utility room
- Level: First
Heating
- Natural Gas
Cooling
- Ceiling Fan(s), Electric
Appliances
- Included: Dryer, Washer, Electric Oven, Microwave, Electric Range
- Laundry: Gas Dryer Hookup
Features
- High Ceilings, Primary Bed - 1st Floor, Split Plan
- Flooring: Carpet, Tile
- Number of fireplaces: 2
- Fireplace features: Gas Log
Interior area
- Total structure area: 3,826
- Total interior livable area: 3,826 sqft
Property
Parking
- Total spaces: 2
- Parking features: Attached, Additional Parking, Garage Door Opener
- Attached garage spaces: 2
Features
- Stories: 1
- Patio & porch: Covered, Patio/Deck
- Exterior features: Side Yard
- Has spa: Yes
- Fencing: Partial
Lot
- Size: 1.5 Acres
- Features: Back Yard, Cleared, Corner Lot, 1 Up to 2 Acres
Details
- Parcel number: 0116000001900907
Construction
Type & style
- Home type: SingleFamily
- Architectural style: Traditional
- Property subtype: Single Family Residence
Materials
- Brick
- Foundation: Slab
- Roof: Composition
Condition
- New construction: No
- Year built: 2001
Utilities & green energy
- Sewer: Public Sewer
- Water: Public
Community & HOA
Community
- Subdivision: Bbb & C Ry
Location
- Region: Missouri City
Financial & listing details
- Price per square foot: $120/sqft
- Tax assessed value: $442,131
- Annual tax amount: $10,439
- Date on market: 6/11/2026
- Listing terms: Cash,Conventional,FHA,Other,VA Loan
- Ownership: Full Ownership
Estimated market value
$455,800
$433,000 - $479,000
$3,203/mo
Price history
| Date | Event | Price |
|---|---|---|
| 7/8/2026 | Pending sale | $460,000$120/sqft |
Source: | ||
| 6/20/2026 | Listed for sale | $460,000$120/sqft |
Source: | ||
| 3/20/2025 | Pending sale | $460,000$120/sqft |
Source: | ||
| 3/2/2025 | Listed for sale | $460,000$120/sqft |
Source: | ||
Public tax history
| Year | Property taxes | Tax assessment |
|---|---|---|
| 2025 | $10,439 +1% | $442,131 -2.1% |
| 2024 | $10,338 -1.3% | $451,769 -0.7% |
| 2023 | $10,480 +104.5% | $454,915 +9.2% |
| 2022 | $5,125 -33.8% | $416,570 +37.4% |
| 2021 | $7,739 +60.4% | $303,200 -0.2% |
| 2020 | $4,824 -24% | $303,730 -0.3% |
| 2019 | $6,350 +26.1% | $304,720 +20.4% |
| 2018 | $5,036 +8% | $253,000 -2.5% |
| 2017 | $4,664 | $259,560 +10% |
| 2016 | $4,664 +4.8% | $235,960 +4.7% |
| 2015 | $4,450 -3.6% | $225,350 +2% |
| 2014 | $4,617 | $220,970 +1.1% |
| 2013 | -- | $218,650 +4.5% |
| 2012 | -- | $209,210 -10.3% |
| 2011 | -- | $233,230 |
| 2010 | -- | $233,230 +1.4% |
| 2009 | -- | $229,960 |
| 2008 | -- | $229,960 -8.6% |
| 2007 | -- | $251,730 +3.8% |
| 2006 | -- | $242,560 +10% |
| 2005 | -- | $220,510 +0.3% |
| 2004 | -- | $219,870 |
| 2003 | -- | -- |
| 2002 | -- | -- |
| 2001 | -- | -- |
| 2000 | -- | -- |
Find assessor info on the county website
Monthly payment
Est. payment
Payment breakdown
Explore the cost of this home by adjusting the details. Changes won't be saved.Climate risks
Neighborhood: 77489
Nearby schools
Schools provided by the listing agent
- Elementary: E A Jones Elementary School
- Middle: Missouri City Middle School
- High: Marshall High School (Fort Bend)
Source: HAR. This data may not be complete. We recommend contacting the local school district to confirm school assignments for this home.