Skip main navigation
Off market
  • $623,700

    1117 Milford Dr, Woodway, TX 76712

    5beds
    3,241sqft
    Single Family/Detached
    Built in 2019
    0.33 Acres Lot
    $623,700 Zestimate®
    $192/sqft
    $4,073 Estimated rent

    Home value

    $623,700

    $593,000 - $661,000

    $4,073/mo

    Zestimate® history
    Loading
    Loading...

    Owner options

    List your home for rent

    $4,073/mo

    Rent Zestimate®

    Find your next renter with Zillow Rental Manager. Plus, with online applications, you can quickly screen prospective tenants – for free.

    Learn more

    $4,073/mo

    Rent Zestimate®

    Refinance and save

    $4,190/mo

    Est. payment

    Refinancing to a lower rate could help reduce your monthly payments and save thousands over the life of the loan.

    See today's rates

    $4,190/mo

    Est. payment

    Explore your selling options

    Work with a Zillow partner agent

    Leverage their expertise and Zillow's premium Showcase listings to get your home seen by more buyers.

    Get started

    List with your own agent

    Get your home in front of millions of buyers by listing it on Zillow.

    Learn how to do it

    Sell it yourself

    Take full control of how buyers see your home on Zillow by listing For Sale by Owner (FSBO).

    List your home

    What's special

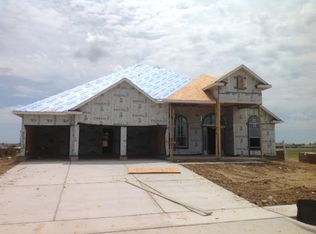
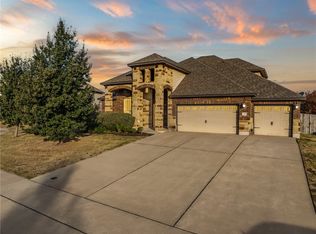
    Come and check out this gorgeous Villages at Twin Rivers home located in the popular Midway ISD. Situated at the end of a cul-de-sac, this 5bd/3bth home with a 3-car garage features plenty of space to entertain and relax. The kitchen has stainless steel appliances including double ovens, an ultra-quiet dishwasher and quartz countertops with a spacious island with a granite countertop. The kitchen opens up to the family room complete with a custom faux fireplace. Additionally, you will find a downstairs bedroom (perfect for guests) next to a full bathroom as well as a dining room and living room area. Upstairs, enjoy the oversized master bedroom, with a large tub, separate shower and a spacious walk-in closet. Three more bedrooms (2 of which include walk-in closets) are located off the loft area. You’ll love the upstairs storage closet and built-in office nook. The large fenced-in backyard is perfect for grilling and outdoor dining under the covered patio with plenty of room to play. The balcony offers a view of The Villages at Twin Rivers, an exclusive golf course community with amenities including a private lake for fishing, playground, community pool, tennis courts, walking paths, clubhouse, fitness center, neighborhood activities and events. Come check out this amazing Twin Rivers Property and make this house your home! Please note: We will gladly work with buyers' agents at a 2% commission. Preferred closing date in May 2021. Sellers currently occupy the home-- please make an appointment for any showings.

    This property is not currently displayed as for sale or rent on Zillow. This may be different from what's on other websites or public sources.

    Facts & features

    Interior

    Bedrooms & bathrooms
    • Bedrooms: 5
    • Bathrooms: 3
    • Full bathrooms: 3
    Heating
    • Forced air, Electric
    Cooling
    • Central
    Appliances
    • Included: Dishwasher, Garbage disposal, Microwave, Range / Oven
    Features
    • Flooring: Tile, Carpet
    • Basement: None
    • Has fireplace: Yes
    Interior area
    • Total interior livable area: 3,241 sqft

    Property

    Parking
    • Total spaces: 3
    • Parking features: Garage - Attached
    Features
    • Exterior features: Stone, Wood, Brick
    • Has spa: Yes
    • Has view: Yes
    • View description: None
    Lot
    • Size: 0.33 Acres
    Details
    • Parcel number: 363385090004210

    Construction

    Type & style
    • Home type: SingleFamily
    • Property subtype: Single Family/Detached
    Materials
    • brick
    • Foundation: Slab
    • Roof: Composition
    Condition
    • Year built: 2019

    Community & HOA

    Community
    • Features: Fitness Center
    HOA
    • Has HOA: Yes
    • HOA fee: $80 monthly
    Location
    • Region: Woodway

    Financial & listing details

    • Price per square foot: $192/sqft
    • Tax assessed value: $651,580
    • Annual tax amount: $11,408

    Price history

    DateEventPrice
    6/11/2024Listing removed--
    Source: Zillow Rentals Report a problem
    6/7/2024Listed for rent$3,750$1/sqft
    Source: Zillow Rentals Report a problem
    5/10/2024Listing removed--
    Source: Zillow Rentals Report a problem
    4/19/2024Listed for rent$3,750$1/sqft
    Source: Zillow Rentals Report a problem
    5/13/2021Listing removed--
    Source: Owner Report a problem
    3/9/2021Pending sale$419,900$130/sqft
    Source: Owner Report a problem
    3/4/2021Listed for sale$419,900+16.1%$130/sqft
    Source: Owner Report a problem
    3/29/2019Listing removed$361,661$112/sqft
    Source: Johnson Agency #186683 Report a problem
    3/23/2019Pending sale$361,661$112/sqft
    Source: Johnson Agency #186683 Report a problem
    3/23/2019Price change$361,661+5.5%$112/sqft
    Source: Johnson Agency #186683 Report a problem
    2/1/2019Price change$342,661-5.3%$106/sqft
    Source: D.R. Horton - North Central Te Report a problem
    1/30/2019Price change$361,661+5.5%$112/sqft
    Source: D.R. Horton - North Central Te Report a problem
    1/27/2019Price change$342,661-1.2%$106/sqft
    Source: D.R. Horton - North Central Te Report a problem
    1/20/2019Price change$346,661-4.1%$107/sqft
    Source: D.R. Horton - North Central Te Report a problem
    11/27/2018Listed for sale$361,661$112/sqft
    Source: Johnson Agency #186683 Report a problem

    Public tax history

    YearProperty taxesTax assessment
    2025$11,408 +7.5%$651,580 +8.8%
    2024$10,613 +10.8%$598,818 +10%
    2023$9,575 -12.1%$544,380 +19.9%
    2022$10,894 +23.5%$453,900 +15.3%
    2021$8,820 $393,610 +4.3%
    2020-- $377,220 +143.6%
    2019$1,817 $154,870 +132.7%
    2018$1,817 +106.3%$66,560 +108%
    2017$881 $32,000
    Find assessor info on the county website

    Neighborhood: 76712

    Nearby schools

    GreatSchools rating
    Schools provided by the listing agent
    • District: Midway ISD

    Source: The MLS. This data may not be complete. We recommend contacting the local school district to confirm school assignments for this home.

    Get pre-qualified for a loan
    At Zillow Home Loans, we can pre-qualify you in as little as 5 minutes with no impact to your credit score.

    An equal housing lender. NMLS #10287.

    Sell for more on Zillow
    Get a Zillow Showcase℠ listing at no additional cost and you could sell for .
    $623,700
    2% more
    +$12,474
    With Zillow Showcase(estimated)
    $636,174