Skip main navigation
Off market
  • $715,300

    1117 Morse St NE #Penthouse 3, Washington, DC 20002

    3beds
    1,650sqft
    Townhouse
    Built in 1925
    -- sqft lot
    $715,300 Zestimate®
    $434/sqft
    $4,500 Estimated rent

    Home value

    $715,300

    $615,000 - $823,000

    $4,500/mo

    Zestimate® history
    Loading
    Loading...

    Owner options

    List your home for rent

    $4,500/mo

    Rent Zestimate®

    Find your next renter with Zillow Rental Manager. Plus, with online applications, you can quickly screen prospective tenants – for free.

    Learn more

    $4,500/mo

    Rent Zestimate®

    Refinance and save

    $3,411/mo

    Est. payment

    Refinancing to a lower rate could help reduce your monthly payments and save thousands over the life of the loan.

    See today's rates

    $3,411/mo

    Est. payment

    Explore your selling options

    Work with a Zillow partner agent

    Leverage their expertise and Zillow's premium Showcase listings to get your home seen by more buyers.

    Get started

    List with your own agent

    Get your home in front of millions of buyers by listing it on Zillow.

    Learn how to do it

    Sell it yourself

    Take full control of how buyers see your home on Zillow by listing For Sale by Owner (FSBO).

    List your home

    What's special

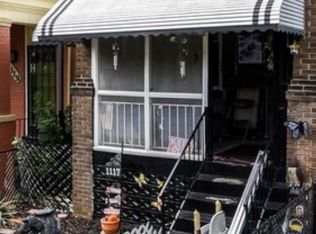
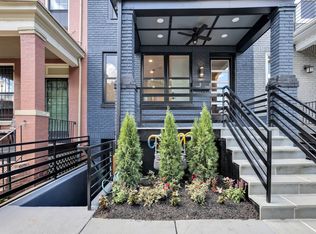
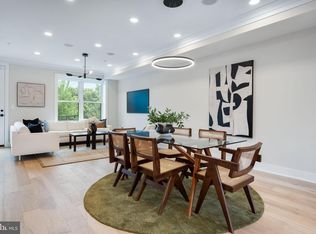
    Welcome to 1117 Morse St, Unit #3-Penthouse with Rooftop terrace Sit on your rooftop terrace and enjoy views of the Capitol and Monument! This brand new residence was recently re-imagined in a contemporary blend of modern finishes and open-concept living. Beautifully developed and designed with attention to every detail. From your covered porch walkway, enter your private front door to the upper level as you are greeted into the lustrous living space with eng white oak hardwood flooring, custom solid wood doors throughout the interior, recessed lighting, crown molding, smart locks and thermostats and pre-wired audio speakers throughout. The kitchen is a chef's dream, beautiful and functional, the gourmet kitchen boasts upgraded Bosch stainless steel appliances, modern cabinets and quartz countertops with island waterfall. The quartz backsplash matches the upgraded countertops topped off with a trendy custom range hood over your professional-style gas range and unique pot-filler faucet. The kitchen flows to a roomy open-concept living space w/ separate front balcony. Expansive primary bedroom, off main living space, boasts huge bath with a luxury towel warmer, seamless shower and floor-to-ceiling marble tile. This bedroom has it's own private hi-end metal railed balcony to enjoy your morning coffee or evening wine. Take the spiral staircase up to the top level rooftop terrace from your balcony. In fact, this PH boasts five outside deck spaces! Top level has two more large bedrooms, full luxury bath and deck to make the living space comfortable. Spiral staircase from deck takes you to a 250 sq foot composite rooftop terrace with fantastic views of the City. Your panorama includes the Capital and Washington Monument! HVAC is designed for each condo to be an independent zone with Nest thermostat, gas heating and gas operated tankless water heater (you never run out of hot water). Washer/Dryer located in each separate unit as well. Condo has all smart features including dimmers, locks, Ring bell and camera throughout the house. Low condo fee includes water/sewer. Nearby to Metro (less than 1 mile), Gallaudet, Union Market, H St Trolley and Corridor (a shopping/entertainment mecca). A privately owned and deeded full sized parking space (16'X8') can be additionally purchased for $30,000. Space is secured with a large custom steel garage door and decked out with an electric car charger! *Don't miss the virtual 3D tour under video!

    This property is off market, which means it's not currently listed for sale or rent on Zillow. This may be different from what's available on other websites or public sources.
    Zillow last checked:

    Listing updated:

    Listed by:

    Patricia C Roberts 703-477-9690,

    Pearson Smith Realty, LLC

    Bought with:

    Maureen Weaver, 644772

    Compass

    Source: Bright MLS,MLS#: DCDC2062198MLS Logo

    Facts & features

    Interior

    Bedrooms & bathrooms
    • Bedrooms: 3
    • Bathrooms: 3
    • Full bathrooms: 2
    • 1/2 bathrooms: 1
    • Main level bathrooms: 2
    • Main level bedrooms: 1
    Heating
    • Forced Air, Natural Gas
    Cooling
    • Central Air, Electric
    Appliances
    • Included: Microwave, Dishwasher, Disposal, Dryer, Ice Maker, Oven/Range - Gas, Refrigerator, Stainless Steel Appliance(s), Washer, Tankless Water Heater, Gas Water Heater
    Features
    • Ceiling Fan(s), Crown Molding, Open Floorplan, Kitchen - Gourmet, Kitchen Island, Primary Bath(s), Recessed Lighting, Spiral Staircase, Upgraded Countertops
    • Flooring: Engineered Wood
    • Has basement: No
    • Has fireplace: No
    Interior area
    • Total structure area: 1,650
    • Total interior livable area: 1,650 sqft
    • Finished area above ground: 1,650

    Property

    Parking
    • Parking features: Electric Vehicle Charging Station(s), Enclosed, On-site - Sale, Paved, Other
    Accessibility
    • Accessibility features: None
    Features
    • Levels: Two
    • Stories: 2
    • Pool features: None
    • Has view: Yes
    • View description: City, Panoramic
    Lot
    • Features: Chillum-Urban Land Complex
    Details
    • Additional structures: Above Grade
    • Parcel number: 4070//0136
    • Zoning: RF-1
    • Special conditions: Standard

    Construction

    Type & style
    • Home type: Townhouse
    • Architectural style: Contemporary
    • Property subtype: Townhouse
    Materials
    • Brick
    • Foundation: Block
    Condition
    • Excellent
    • New construction: Yes
    • Year built: 1925
    • Major remodel year: 2022

    Utilities & green energy

    • Sewer: Public Sewer
    • Water: Public

    Community & neighborhood

    Location
    • Region: Washington
    • Subdivision: Trinidad

    HOA & financial

    HOA
    • Has HOA: No
    • Amenities included: Common Grounds
    • Services included: Common Area Maintenance, Maintenance Structure, Insurance, Reserve Funds, Sewer, Water
    • Association name: 1117 Morse St Ne Condominium
    Other fees
    • Condo and coop fee: $195 monthly

    Other

    Other facts
    • Listing agreement: Exclusive Right To Sell
    • Ownership: Condominium

    Price history

    DateEventPrice
    10/21/2022Sold$895,000-0.5%$542/sqft
    Source: Bright MLS #DCDC2062198 Report a problem
    9/13/2022Pending sale$899,900$545/sqft
    Source: Bright MLS #DCDC2062198 Report a problem
    9/6/2022Price change$899,900-5.3%$545/sqft
    Source: Bright MLS #DCDC2062198 Report a problem
    8/19/2022Listed for sale$949,900$576/sqft
    Source: Bright MLS #DCDC2062198 Report a problem

    Public tax history

    Tax history is unavailable.

    Neighborhood: Trinidad

    Nearby schools

    GreatSchools rating
    Schools provided by the listing agent
    • District: District Of Columbia Public Schools

    Source: Bright MLS. This data may not be complete. We recommend contacting the local school district to confirm school assignments for this home.

    Get a cash offer in 3 minutes
    Find out how much your home could sell for in as little as 3 minutes with a no-obligation cash offer.
    Estimated market value
    $715,300
    Get a cash offer in 3 minutes
    Find out how much your home could sell for in as little as 3 minutes with a no-obligation cash offer.
    Estimated market value
    $715,300