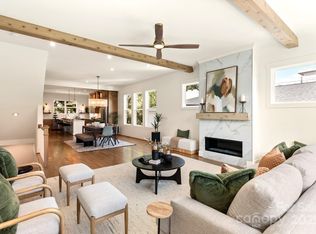
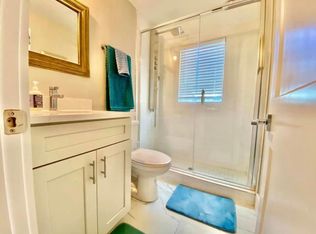
Welcome to this luxurious duet just across the street from Little Sugar Creek Greenway! Filled with natural light, the open floor plan is perfect for entertaining, with a spacious living room that opens up to a large kitchen and large deck. Primary suite features customizable walk-in closet & primary bath with soaking tub. Top level entertainment bonus room with 11ft ceiling, a bar area, ½ bath, and opens to a 200 SF terrace. Gourmet kitchen with custom cabinetry, quartzite countertops, huge island, KitchenAid appliances, and under cabinet lighting. All BDRS with walk-in closets, spray foam insulation at roofline, CAT 6 wiring, colored/stamped driveways, walk-in pantry, bar area in bonus room, high-end fixtures throughout, 4 separate AC zones, HUGH fenced-in backyard, Rinnai+ circulating lines, HW floors throughout, and 10 ft ceiling on main living floor. Walk to literally everything – greenway, Optimist Hall, bars/breweries, restaurants, Uptown, NoDa, and Parkwood light rail station.
Closed
$1,185,000
1117 Myers St, Charlotte, NC 28206
3beds
3,183sqft
Townhouse
Built in 2024
0.12 Acres Lot
$1,186,800 Zestimate®
$372/sqft
$4,356 Estimated rent
Home value
$1,186,800
$1.09M - $1.29M
$4,356/mo
Zestimate® history
Owner options
List your home for rent
$4,356/mo
Rent Zestimate®
Find your next renter with Zillow Rental Manager. Plus, with online applications, you can quickly screen prospective tenants – for free.
$4,356/mo
Rent Zestimate®
Refinance and save
$7,089/mo
Est. payment
Refinancing to a lower rate could help reduce your monthly payments and save thousands over the life of the loan.
$7,089/mo
Est. payment
Explore your selling options
Work with a Zillow partner agent
Leverage their expertise and Zillow's premium Showcase listings to get your home seen by more buyers.
Get startedList with your own agent
Get your home in front of millions of buyers by listing it on Zillow.
Learn how to do itSell it yourself
Take full control of how buyers see your home on Zillow by listing For Sale by Owner (FSBO).
List your homeWhat's special
Filled with natural lightGourmet kitchenHigh-end fixturesLarge deckEntertainment bonus roomLarge kitchenOpen floor plan
Zillow last checked:
Listing updated:
Listed by:
Sam Esmail samesmail68@gmail.com,
Crescent Realty
Bought with:
Sam Esmail
Crescent Realty
Source: Canopy MLS as distributed by MLS GRID,MLS#: 4185347
Facts & features
Interior
Bedrooms & bathrooms
- Bedrooms: 3
- Bathrooms: 5
- Full bathrooms: 3
- 1/2 bathrooms: 2
Primary bedroom
- Level: Upper
Bedroom s
- Level: Upper
Bedroom s
- Level: Lower
Bonus room
- Level: Third
Dining room
- Level: Main
Kitchen
- Level: Main
Laundry
- Level: Upper
Living room
- Level: Main
Heating
- Central, Heat Pump
Cooling
- Central Air
Appliances
- Included: Convection Oven, Dishwasher, Disposal, Gas Oven, Washer
- Laundry: Upper Level
Features
- Drop Zone, Kitchen Island, Open Floorplan, Walk-In Pantry
- Windows: Insulated Windows
- Has basement: No
- Attic: Walk-In
- Fireplace features: Family Room, Gas
Interior area
- Total structure area: 2,724
- Total interior livable area: 3,183 sqft
- Finished area above ground: 3,183
- Finished area below ground: 0
Property
Parking
- Total spaces: 6
- Parking features: Driveway, Attached Garage
- Attached garage spaces: 2
- Uncovered spaces: 4
Features
- Levels: Three Or More
- Stories: 3
- Entry location: Lower
- Patio & porch: Deck, Terrace
- Exterior features: Rooftop Terrace, Other - See Remarks
- Fencing: Back Yard,Fenced
Lot
- Size: 0.12 Acres
- Dimensions: 25 x 200
- Features: End Unit
Details
- Parcel number: 08109449
- Zoning: N2-B
- Special conditions: Standard
Construction
Type & style
- Home type: Townhouse
- Property subtype: Townhouse
Materials
- Fiber Cement, Stone
- Foundation: Crawl Space
- Roof: Shingle
Condition
- New construction: Yes
- Year built: 2024
Details
- Builder name: Crescent Custom builders
Utilities & green energy
- Sewer: Public Sewer
- Water: City
- Utilities for property: Underground Power Lines
Green energy
- Energy efficient items: Insulation
Community & HOA
Community
- Subdivision: Belmont
Location
- Region: Charlotte
Financial & listing details
- Price per square foot: $372/sqft
- Tax assessed value: $687,100
- Annual tax amount: $5,808
- Date on market: 9/20/2024
- Cumulative days on market: 83 days
- Road surface type: Concrete, Paved
Price history
| Date | Event | Price |
|---|---|---|
| 2/28/2025 | Sold | $1,185,000-1%$372/sqft |
Source:  Canopy MLS as distributed by MLS GRID #4185347 Report a problem Canopy MLS as distributed by MLS GRID #4185347 Report a problem | ||
| 9/25/2024 | Price change | $1,197,000-4.2%$376/sqft |
Source: Canopy MLS as distributed by MLS GRID #4185347 Report a problem | ||
| 9/20/2024 | Listed for sale | $1,250,000$393/sqft |
Source: Canopy MLS as distributed by MLS GRID #4185347 Report a problem | ||
Public tax history
| Year | Property taxes | Tax assessment |
|---|---|---|
| 2025 | $5,808 | $713,300 +3.8% |
| 2024 | -- | $687,100 +202% |
| 2023 | -- | $227,500 +56.9% |
| 2022 | -- | $145,000 -19.1% |
| 2021 | -- | $179,200 |
| 2020 | -- | $179,200 |
| 2019 | $1,821 +55.9% | $179,200 +114.9% |
| 2018 | $1,168 +3.1% | $83,400 |
| 2017 | $1,133 | $83,400 |
| 2016 | $1,133 | $83,400 |
| 2015 | $1,133 -6.6% | $83,400 -6.9% |
| 2014 | $1,213 | $89,600 |
| 2013 | -- | $89,600 -0.4% |
| 2012 | -- | $90,000 |
| 2011 | -- | $90,000 +38.5% |
| 2010 | -- | $65,000 |
| 2009 | -- | $65,000 |
| 2008 | -- | $65,000 |
| 2007 | -- | $65,000 |
| 2006 | -- | $65,000 |
| 2005 | -- | $65,000 |
| 2004 | -- | $65,000 |
| 2003 | -- | $65,000 +73.2% |
| 2002 | -- | $37,530 |
| 2001 | -- | $37,530 |
| 2000 | -- | $37,530 |
Find assessor info on the county website
Neighborhood: Belmont
Nearby homes
- $1,164,0003 bd5 ba3.1k sqft1119 Myers St, Charlotte, NC 28206Sold
- $1,185,0003 bd1 ba1.2k sqft1117 N Myers St, Charlotte, NC 28206Sold
- $574,5003 bd2 ba1.4k sqft1115 N Myers St, Charlotte, NC 28206Off Market
- $1,280,3001 bd1 ba650 sqft1121 N Myers St, Charlotte, NC 28206Off Market
- $534,5004 bd3 ba1.5k sqft1127 N Myers St, Charlotte, NC 28206Off Market
- $532,7003 bd4 ba1.6k sqft1506 Peridoe Point Ln, Charlotte, NC 28206Off Market
- $43,200-- bd-- ba-- sqft1125 N Myers St, Charlotte, NC 28206Off Market
- $491,2003 bd3 ba1.4k sqft1131 N Myers St, Charlotte, NC 28206Off Market
Nearby schools
GreatSchools rating
- 4/10Villa Heights ElementaryGrades: K-5Distance: 0.8 mi
- 7/10Eastway MiddleGrades: 6-8Distance: 2.9 mi
- 1/10Garinger High SchoolGrades: 9-12Distance: 2.4 mi
Get a cash offer in 3 minutes
Find out how much your home could sell for in as little as 3 minutes with a no-obligation cash offer.
Estimated market value
$1,186,800
Get a cash offer in 3 minutes
Find out how much your home could sell for in as little as 3 minutes with a no-obligation cash offer.
Estimated market value
$1,186,800
Nearby cities
Nearby neighborhoods
Nearby zip codes
Other Charlotte Topics
