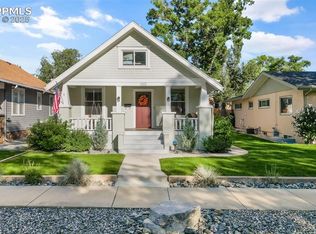
Beautiful Historic Craftsman home built in 1919 shows the love and warmth of the newly renovated features while keeping the historic charm and style of each room. You are greeted with a green manicured front yard and tree lined street. Walking up to the front entrance you automatically will want to sit on the front covered porch and enjoy the view and beauty of the home's location. Upon entering the home, you will notice the varied architectural designs, from the ceiling heights to the open archways leading to the living room, dining room, and family room. The gas fireplace exudes coziness with its tile surround and built-in cabinets on each side. The dining room is spacious, offering ample space for a large dining table. The living room boasts windows that highlight the wood trim casings, tall ceilings, natural wood floors, and an open floor plan. The living room leads into the formal dining room. The kitchen features a gas range oven, solid surface countertops, and natural wood cabinets. The Owner's Suite boasts vaulted ceilings, a skylight, and private access to the back deck, ideal for a hot tub. The private owner's bathroom features a spacious walk-in shower, a luxurious soaking tub, and a double vanity, complemented by windows that allow natural sunlight to warm the space. There are two secondary bedrooms on the main level with a full bath. Modern spiral staircases lead up to the fourth bedroom and second family room on the upper levels. Basement has an exercise room or bonus room with lots of unfinished space for storage or future finished square footage. This charming backyard is perfect for hosting gatherings, featuring a spacious 32x16 wooden deck. The mature landscaping, along with the newly constructed fencing and gate, creates a cozy, private, and serene ambiance. Located on two lots with R2 zoning, the property provided space for the seller to construct a new Accessory Dwelling Unit for rental income. All the furnishings stay with the ADU! Enjoy!
Sold for $870,000
Zillow last checked:
Listing updated:
Bought with:
Jason Anderson LHC
Solid Oak Realty, Inc. DBA VeteranPCS
Source: elevateMLS,MLS#: 5651991
Price history
| Date | Event | Price |
|---|---|---|
| 7/8/2024 | Sold | $870,000$404/sqft |
Source:  elevateMLS #5651991 Report a problem elevateMLS #5651991 Report a problem | ||
| 6/4/2024 | Pending sale | $870,000$404/sqft |
Source:  REcolorado as distributed by MLS GRID #5880310 Report a problem REcolorado as distributed by MLS GRID #5880310 Report a problem | ||
| 6/4/2024 | Contingent | $870,000$404/sqft |
Source: elevateMLS #5651991 Report a problem | ||
| 5/31/2024 | Listed for sale | $870,000+98.2%$404/sqft |
Source: REcolorado as distributed by MLS GRID #5880310 Report a problem | ||
| 6/2/2017 | Sold | $439,000-0.2%$204/sqft |
Source: Public Record Report a problem | ||
| 4/15/2017 | Listed for sale | $440,000+10.3%$204/sqft |
Source: ERA Shields Real Estate #8016641 Report a problem | ||
| 7/19/2016 | Listing removed | $399,000$185/sqft |
Source: BHHS ROCKY MOUNTAIN #718058 Report a problem | ||
| 7/19/2016 | Listed for sale | $399,000$185/sqft |
Source: BHHS ROCKY MOUNTAIN #718058 Report a problem | ||
| 5/20/2016 | Pending sale | $399,000$185/sqft |
Source: BHHS ROCKY MOUNTAIN #718058 Report a problem | ||
| 5/20/2016 | Listed for sale | $399,000$185/sqft |
Source: BHHS ROCKY MOUNTAIN #718058 Report a problem | ||
| 3/16/2015 | Listing removed | $399,000$185/sqft |
Source: BHHS ROCKY MOUNTAIN #718058 Report a problem | ||
| 3/16/2015 | Pending sale | $399,000$185/sqft |
Source: BHHS ROCKY MOUNTAIN #718058 Report a problem | ||
| 3/13/2015 | Listed for sale | $399,000+7.8%$185/sqft |
Source: BHHS ROCKY MOUNTAIN #718058 Report a problem | ||
| 5/6/2014 | Sold | $370,000-7.3%$172/sqft |
Source: Public Record Report a problem | ||
| 3/25/2014 | Pending sale | $399,000$185/sqft |
Source: Berkshire Hathaway HomeServices Rocky Mountain, REALTORS #718058 Report a problem | ||
| 2/19/2014 | Price change | $399,000-6.1%$185/sqft |
Source: Berkshire Hathaway HomeServices Rocky Mountain, REALTORS #718058 Report a problem | ||
| 12/18/2013 | Listed for sale | $425,000+29.2%$197/sqft |
Source: Prudential Rocky Mountain, REALTORS #718058 Report a problem | ||
| 3/19/2012 | Listing removed | $329,000$153/sqft |
Source: Prudential Rocky Mountain REALTORS - SoldByJoAnn.com #710611 Report a problem | ||
| 10/20/2011 | Sold | $329,000$153/sqft |
Source: Public Record Report a problem | ||
| 9/23/2011 | Listed for sale | $329,000+14.6%$153/sqft |
Source: Prudential Rocky Mountain #710611 Report a problem | ||
| 10/8/2004 | Sold | $287,000+64.1%$133/sqft |
Source: Public Record Report a problem | ||
| 3/30/2000 | Sold | $174,900$81/sqft |
Source: Public Record Report a problem | ||
Nearby homes
- $447,9003 bd1 ba1.7k sqft1125 N Institute St, Colorado Springs, CO 80903Off Market
- $699,9003 bd2 ba2.1k sqft1115 N Institute St, Colorado Springs, CO 80903Sold
- $360,8002 bd1 ba894 sqft1127 N Institute St, Colorado Springs, CO 80903Off Market

- $443,8004 bd2 ba1.1k sqft1111 N Institute St, Colorado Springs, CO 80903Off Market
Get a cash offer in 3 minutes
Find out how much your home could sell for in as little as 3 minutes with a no-obligation cash offer.
Estimated market value
$853,300
