Skip main navigation
Sold for $840,000
  • $840,000

    1117 N Vernon St, Arlington, VA 22201

    4beds
    2,168sqft
    Townhouse
    Built in 1986
    906 Square Feet Lot
    $914,400 Zestimate®
    $387/sqft
    $5,915 Estimated rent

    Home value

    $914,400

    $869,000 - $978,000

    $5,915/mo

    Zestimate® history
    Loading
    Loading...

    Owner options

    List your home for rent

    $5,915/mo

    Rent Zestimate®

    Find your next renter with Zillow Rental Manager. Plus, with online applications, you can quickly screen prospective tenants – for free.

    Learn more

    $5,915/mo

    Rent Zestimate®

    Refinance and save

    $6,863/mo

    Est. payment

    Refinancing to a lower rate could help reduce your monthly payments and save thousands over the life of the loan.

    See today's rates

    $6,863/mo

    Est. payment

    Explore your selling options

    Work with a Zillow partner agent

    Leverage their expertise and Zillow's premium Showcase listings to get your home seen by more buyers.

    Get started

    List with your own agent

    Get your home in front of millions of buyers by listing it on Zillow.

    Learn how to do it

    Sell it yourself

    Take full control of how buyers see your home on Zillow by listing For Sale by Owner (FSBO).

    List your home

    What's special

    Close to george masonLaundry roomCrown molding throughoutShort drive to dcEn-suite bathroomVaulted ceilingsGalley kitchen
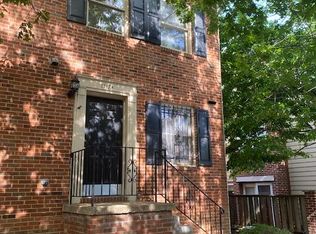
    Welcome Home! LOCATION, LOCATION, LOCATION! Beautiful Townhome located on North Vernon Street in Arlington!! This 4-level townhome features 4 great sized bedrooms, 3.5 bathrooms, fenced deck, and 2 parking spaces - one in a secluded attached courtyard and one on-street w/permit! The Galley kitchen is a great size with ample cabinet and counter space! On the main level, you will find the dining room which boasts crown molding throughout and is located directly off the kitchen. Additionally, you will enjoy the living room with a wood-burning fireplace and access to the deck in the back yard for entertaining! On the main level you will also find a half bathroom. Above the main level on the 3rd floor, you will find a great light-filled primary bedroom with en-suite bathroom and 2 closets, and a 2nd bedroom with an additional full bathroom. The top floor (4th floor) features a large versatile loft/ bedroom with vaulted ceilings and skylights, and tons of closet space. Finally, the basement features the 4th bedroom with closet, full bathroom, laundry room, and an additional 5th room that can be used as a bedroom (NTC), den, home office, or whatever your heart desires! Amazing location that you absolutely cannot beat!!! Less than 10 minute walk (.4 mi) to the Ballston Metro, Ballston Quarter, shopping, great restaurants, bars, two grocery stores, one of the best hospitals in the country, schools, and public library. Easy access to 66 with a short drive to DC. Close to George Mason and Marymount University. Don't miss out on this beautiful townhouse in an amazing location!!

    Zillow last checked:

    Listing updated:

    Listed by:

    Nathan Johnson 703-594-9104,

    Keller Williams Capital Properties

    Bought with:

    Nate Shapiro, 0225185794

    Long & Foster Real Estate, Inc.

    Source: Bright MLS,MLS#: VAAR2036046MLS Logo

    Facts & features

    Interior

    Bedrooms & bathrooms
    • Bedrooms: 4
    • Bathrooms: 4
    • Full bathrooms: 3
    • 1/2 bathrooms: 1
    • Main level bathrooms: 1
    Rooms
    • Room types: Living Room, Dining Room, Kitchen, Den, Laundry
    Basement
    • Area: 400
    Heating
    • Central, Electric
    Cooling
    • Central Air, Electric
    Appliances
    • Included: Microwave, Washer, Dryer, Dishwasher, Disposal, Refrigerator, Oven/Range - Electric, Electric Water Heater
    • Laundry: In Basement, Washer In Unit, Dryer In Unit, Laundry Room
    Features
    • Combination Dining/Living, Ceiling Fan(s), Crown Molding, Dining Area, Open Floorplan, Pantry, Primary Bath(s), Recessed Lighting, Bathroom - Tub Shower, Other, Built-in Features, Kitchen - Galley
    • Flooring: Carpet, Ceramic Tile, Other
    • Windows: Window Treatments
    • Basement: Full,Windows
    • Number of fireplaces: 1
    • Fireplace features: Wood Burning, Screen
    Interior area
    • Total structure area: 2,168
    • Total interior livable area: 2,168 sqft
    • Finished area above ground: 1,768
    • Finished area below ground: 400

    Property

    Parking
    • Parking features: Assigned, Prepaid, Permit Included, On Street
    • Has uncovered spaces: Yes
    • Details: Assigned Parking, Assigned Space #: 6
    Accessibility
    • Accessibility features: Other
    Features
    • Levels: Four
    • Stories: 4
    • Patio & porch: Deck
    • Exterior features: Street Lights, Sidewalks, Lighting
    • Pool features: None
    • Fencing: Partial
    Lot
    • Size: 906 Square Feet
    Details
    • Additional structures: Above Grade, Below Grade
    • Parcel number: 14015149
    • Zoning: R15-30T
    • Special conditions: Standard

    Construction

    Type & style
    • Home type: Townhouse
    • Architectural style: Traditional
    • Property subtype: Townhouse
    Materials
    • Brick
    • Foundation: Other
    • Roof: Shingle,Composition
    Condition
    • New construction: No
    • Year built: 1986

    Utilities & green energy

    • Sewer: Public Sewer
    • Water: Public

    Community & HOA

    Community
    • Subdivision: Ballston Towne West
    HOA
    • Has HOA: Yes
    • Services included: Maintenance Grounds, Snow Removal, Trash
    • HOA fee: $1,644 annually
    • HOA name: SUMMITT SERVICES INC
    Location
    • Region: Arlington

    Financial & listing details

    • Price per square foot: $387/sqft
    • Tax assessed value: $791,500
    • Annual tax amount: $8,152
    • Date on market: 10/9/2023
    • Listing agreement: Exclusive Right To Sell
    • Ownership: Fee Simple

    Price history

    DateEventPrice
    1/8/2024Sold$840,000+1.8%$387/sqft
    Source: Bright MLS #VAAR2036046 Report a problem
    12/9/2023Pending sale$825,000$381/sqft
    Source: Bright MLS #VAAR2036046 Report a problem
    12/7/2023Price change$825,000-2.9%$381/sqft
    Source: Bright MLS #VAAR2036046 Report a problem
    11/9/2023Price change$850,000-2.9%$392/sqft
    Source: Bright MLS #VAAR2036046 Report a problem
    10/21/2023Listed for sale$875,000$404/sqft
    Source: Bright MLS #VAAR2036046 Report a problem
    10/21/2023Listing removed$875,000$404/sqft
    Source: Bright MLS #VAAR2036758 Report a problem
    10/19/2023Listed for sale$875,000$404/sqft
    Source: Bright MLS #VAAR2036758 Report a problem
    11/16/2020Listing removed$2,000$1/sqft
    Source: Keller Williams Realty Capital Properties - Fairfax #VAAR170618 Report a problem
    10/2/2020Listed for rent$2,000$1/sqft
    Source: Keller Williams Realty Capital Properties - Fairfax #VAAR170618 Report a problem

    Public tax history

    Tax history is unavailable.

    Neighborhood: Ballston-Virginia Square

    Nearby schools

    GreatSchools rating
    Schools provided by the listing agent
    • Elementary: Ashlawn
    • Middle: Swanson
    • High: Washington-liberty
    • District: Arlington County Public Schools

    Source: Bright MLS. This data may not be complete. We recommend contacting the local school district to confirm school assignments for this home.

    Get a cash offer in 3 minutes
    Find out how much your home could sell for in as little as 3 minutes with a no-obligation cash offer.
    Estimated market value
    $914,400
    Get a cash offer in 3 minutes
    Find out how much your home could sell for in as little as 3 minutes with a no-obligation cash offer.
    Estimated market value
    $914,400