Price improvement! $355,000
Just repainted the living room, dining room and great-room!!
Charming 4-Bedroom Home in Lee's Summit Cul-de-Sac
Welcome to your dream home nestled in a quiet cul-de-sac within one of Lee's Summit’s most sought-after, family-friendly neighborhoods. This spacious multi-level home offers 4 bedrooms, 2.5 bathrooms, and two versatile bonus rooms—perfect for home offices, creative studios, or guest space.
Interior Highlights:
- Generous family room with brand-new carpet, cozy fireplace, and custom built-in bookcases and a fresh coat of paint.
- Large kitchen with a central island—ideal for gatherings and meal prep
- Elegant PVT plank flooring in the dining and living rooms adds warmth and durability. These rooms have also been freshly painted.
- The second level bedrooms have all been painted and neutral carpet has been installed. The Bonus level bedroom has also been painted a vibrant blue color.
- Two additional rooms provide flexible space for work or play. One walks out to the back yard.
Storage & Utility:
- Extra-deep garage for vehicles, tools, and gear
- Expansive basement offers abundant storage or future finishing potential
Outdoor Living:
- Newly refinished deck overlooks a large, fenced-in backyard—perfect for entertaining, gardening, or play
- Mature trees and quiet surroundings enhance privacy and curb appeal
Neighborhood Amenities:
- Just around the corner from incredible community features including a clubhouse, pool, and well-maintained pickleball and tennis courts
- Residents enjoy seasonal festivities and neighborhood events that foster connection and fun
Prime Location Perks:
- Conveniently located near top-rated schools, shopping centers, and dining options
- Quick access to major highways makes commuting a breeze
This home blends comfort, functionality, and charm in a location that families love. Schedule your showing today and experience the lifestyle Lee's Summit has to offer!
Sold
Price Unknown
1117 NE Clubhouse Ln, Lees Summit, MO 64086
4beds
3,041sqft
Single Family Residence
Built in 1978
10,772 Square Feet Lot
$359,700 Zestimate®
$--/sqft
$3,129 Estimated rent
Home value
$359,700
$324,000 - $399,000
$3,129/mo
Zestimate® history
Owner options
List your home for rent
$3,129/mo
Rent Zestimate®
Find your next renter with Zillow Rental Manager. Plus, with online applications, you can quickly screen prospective tenants – for free.
$3,129/mo
Rent Zestimate®
Refinance and save
$785/mo
Est. payment
Refinancing to a lower rate could help reduce your monthly payments and save thousands over the life of the loan.
$785/mo
Est. payment
Explore your selling options
Work with a Zillow partner agent
Leverage their expertise and Zillow's premium Showcase listings to get your home seen by more buyers.
Get startedList with your own agent
Get your home in front of millions of buyers by listing it on Zillow.
Learn how to do itSell it yourself
Take full control of how buyers see your home on Zillow by listing For Sale by Owner (FSBO).
List your homeWhat's special
Cozy fireplaceLarge fenced-in backyardQuiet cul-de-sacNewly refinished deckFresh coat of paintBrand-new carpetTwo versatile bonus rooms
Zillow last checked:
Listing updated:
Listed by:
Richard Earnshaw 913-707-6005,
Keller Williams Realty Partners Inc.
Bought with:
Pam Page, SP00217978
Keller Williams Realty Partners Inc.
Source: Heartland MLS as distributed by MLS GRID,MLS#: 2581141
Facts & features
Interior
Bedrooms & bathrooms
- Bedrooms: 4
- Bathrooms: 3
- Full bathrooms: 2
- 1/2 bathrooms: 1
Bedroom 1
- Features: All Carpet
- Level: Second
Bedroom 2
- Features: All Carpet
- Level: Second
Bedroom 3
- Features: All Carpet
- Level: Second
Bedroom 4
- Features: All Carpet
- Level: Third
Bathroom 1
- Features: Ceramic Tiles, Luxury Vinyl, Shower Only
- Level: Second
Bathroom 2
- Features: All Carpet
- Level: Second
Dining room
- Features: Luxury Vinyl
- Level: First
Family room
- Features: All Carpet, Built-in Features, Fireplace
- Level: First
Kitchen
- Features: Kitchen Island, Laminate Counters
- Level: First
Living room
- Features: Luxury Vinyl
- Level: First
Media room
- Features: All Carpet
- Level: Basement
Office
- Features: Luxury Vinyl
- Level: Lower
Heating
- Natural Gas
Cooling
- Electric
Appliances
- Included: Dishwasher, Disposal, Dryer, Washer
- Laundry: Electric Dryer Hookup, Laundry Closet
Features
- Ceiling Fan(s), Kitchen Island
- Flooring: Carpet, Luxury Vinyl, Wood
- Windows: Skylight(s)
- Basement: Finished,Full,Partial
- Number of fireplaces: 1
- Fireplace features: Family Room, Gas Starter, Wood Burning
Interior area
- Total structure area: 3,041
- Total interior livable area: 3,041 sqft
- Finished area above ground: 2,691
- Finished area below ground: 350
Property
Parking
- Total spaces: 2
- Parking features: Attached, Garage Door Opener, Garage Faces Front
- Attached garage spaces: 2
Features
- Patio & porch: Deck
- Fencing: Privacy,Wood
Lot
- Size: 10,772 Square Feet
- Features: City Limits, Cul-De-Sac, Level
Details
- Additional structures: None
- Parcel number: 61120122000000000
Construction
Type & style
- Home type: SingleFamily
- Architectural style: Traditional
- Property subtype: Single Family Residence
Materials
- Board & Batten Siding, Brick/Mortar
- Roof: Composition
Condition
- Year built: 1978
Utilities & green energy
- Sewer: Public Sewer
- Water: Public
Community & HOA
Community
- Security: Smoke Detector(s)
- Subdivision: Oak Tree Farms
HOA
- Has HOA: Yes
- Amenities included: Clubhouse, Pool, Tennis Court(s)
- Services included: Trash
- HOA fee: $785 annually
- HOA name: Oak Tree Farms
Location
- Region: Lees Summit
Financial & listing details
- Tax assessed value: $320,040
- Annual tax amount: $5,001
- Date on market: 10/10/2025
- Listing terms: Cash,Conventional,FHA,VA Loan
- Ownership: Private
- Road surface type: Paved
Price history
| Date | Event | Price |
|---|---|---|
| 2/20/2026 | Sold | -- |
Source:  Heartland MLS as distributed by MLS GRID #2581141 Report a problem Heartland MLS as distributed by MLS GRID #2581141 Report a problem | ||
| 1/20/2026 | Pending sale | $355,000$117/sqft |
Source: Heartland MLS as distributed by MLS GRID #2581141 Report a problem | ||
| 1/9/2026 | Price change | $355,000-1.3%$117/sqft |
Source: Heartland MLS as distributed by MLS GRID #2581141 Report a problem | ||
| 11/14/2025 | Price change | $359,500-1.5%$118/sqft |
Source: Heartland MLS as distributed by MLS GRID #2581141 Report a problem | ||
| 10/31/2025 | Price change | $365,000-1.2%$120/sqft |
Source: Heartland MLS as distributed by MLS GRID #2581141 Report a problem | ||
| 10/21/2025 | Price change | $369,500-1.5%$122/sqft |
Source: Heartland MLS as distributed by MLS GRID #2581141 Report a problem | ||
| 10/10/2025 | Listed for sale | $375,000+7.1%$123/sqft |
Source: Heartland MLS as distributed by MLS GRID #2581141 Report a problem | ||
| 12/5/2024 | Sold | -- |
Source: Heartland MLS as distributed by MLS GRID #2512989 Report a problem | ||
| 10/8/2024 | Pending sale | $350,000$115/sqft |
Source: Heartland MLS as distributed by MLS GRID #2512989 Report a problem | ||
| 8/23/2024 | Listed for sale | $350,000$115/sqft |
Source: Heartland MLS as distributed by MLS GRID #2500401 Report a problem | ||
Public tax history
| Year | Property taxes | Tax assessment |
|---|---|---|
| 2025 | $4,421 -19.8% | $60,808 -20.3% |
| 2024 | $5,511 +0.7% | $76,326 |
| 2023 | $5,471 +47.4% | $76,326 +66% |
| 2022 | $3,712 -2% | $45,980 |
| 2021 | $3,789 +4% | $45,980 +5% |
| 2020 | $3,644 +2.8% | $43,796 |
| 2019 | $3,545 | $43,796 +18.7% |
| 2018 | $3,545 +7.4% | $36,900 |
| 2017 | $3,300 +5.6% | $36,900 +3.7% |
| 2016 | $3,127 +4.5% | $35,587 +6.2% |
| 2014 | $2,992 +0.1% | $33,500 |
| 2013 | $2,989 -0.2% | $33,500 |
| 2012 | $2,995 +0.4% | $33,500 |
| 2011 | $2,983 +1.8% | $33,500 |
| 2010 | $2,929 -0.8% | $33,500 |
| 2009 | $2,951 +0.4% | $33,500 -2% |
| 2008 | $2,940 +4.4% | $34,183 |
| 2007 | $2,815 +0.1% | $34,183 +6% |
| 2006 | $2,814 +6% | $32,249 |
| 2005 | $2,655 +6.8% | $32,249 +9% |
| 2004 | $2,486 +4.3% | $29,586 |
| 2003 | $2,384 +3% | $29,586 +7% |
| 2002 | $2,315 +8.1% | $27,651 |
| 2001 | $2,141 | $27,651 |
Find assessor info on the county website
Neighborhood: 64086
Nearby homes
- $292,6003 bd2 ba1.2k sqft549 NE Noeleen Pl, Lees Summit, MO 64086Off Market

- $334,4003 bd2 ba1.8k sqft1119 NE Clubhouse Ln, Lees Summit, MO 64086Off Market
- $322,5004 bd2 ba2.1k sqft1118 NE Clubhouse Ln, Lees Summit, MO 64086Off Market
- $293,9003 bd2 ba1k sqft601 NE Noeleen Pl, Lees Summit, MO 64086Off Market
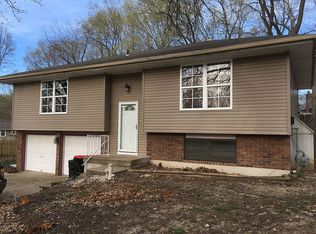
- $269,3003 bd1 ba1.1k sqft547 NE Noeleen Pl, Lees Summit, MO 64086Off Market
- $381,2004 bd3 ba2.5k sqft1120 NE Clubhouse Ln, Lees Summit, MO 64086Off Market
- $333,5004 bd3 ba2.3k sqft1121 NE Clubhouse Ln, Lees Summit, MO 64086Off Market
- $2,2004 bd2 ba1.8k sqft603 NE Noeleen Pl, Lees Summit, MO 64086For Rent
Nearby schools
GreatSchools rating
- 4/10Underwood Elementary SchoolGrades: K-5Distance: 1.5 mi
- 7/10Bernard C. Campbell Middle SchoolGrades: 6-8Distance: 1.5 mi
- 8/10Lee's Summit North High SchoolGrades: 9-12Distance: 1.4 mi
Schools provided by the listing agent
- Elementary: Underwood
- Middle: Bernard Campbell
- High: Lee's Summit North
Source: Heartland MLS as distributed by MLS GRID. This data may not be complete. We recommend contacting the local school district to confirm school assignments for this home.
Get a cash offer in 3 minutes
Find out how much your home could sell for in as little as 3 minutes with a no-obligation cash offer.
Estimated market value
$359,700
Get a cash offer in 3 minutes
Find out how much your home could sell for in as little as 3 minutes with a no-obligation cash offer.
Estimated market value
$359,700
- Missouri
- Jackson County
- Lees Summit
- 64086
- 1117 NE Clubhouse Ln
Nearby cities
Nearby zip codes
Other Lees Summit Topics
