Skip main navigation
Sold
  • $329,900

    1117 NE Emerald Dr, Hermiston, OR 97838

    3beds
    1,454sqft
    Residential, Townhouse
    Built in 2025
    3,920 Square Feet Lot
    $331,900 Zestimate®
    $227/sqft
    $2,042 Estimated rent

    Home value

    $331,900

    $295,000 - $372,000

    $2,042/mo

    Zestimate® history
    Loading
    Loading...

    Owner options

    List your home for rent

    $2,042/mo

    Rent Zestimate®

    Find your next renter with Zillow Rental Manager. Plus, with online applications, you can quickly screen prospective tenants – for free.

    Learn more

    $2,042/mo

    Rent Zestimate®

    Refinance and save

    $2,008/mo

    Est. payment

    Refinancing to a lower rate could help reduce your monthly payments and save thousands over the life of the loan.

    See today's rates

    $2,008/mo

    Est. payment

    Explore your selling options

    Work with a Zillow partner agent

    Leverage their expertise and Zillow's premium Showcase listings to get your home seen by more buyers.

    Get started

    List with your own agent

    Get your home in front of millions of buyers by listing it on Zillow.

    Learn how to do it

    Sell it yourself

    Take full control of how buyers see your home on Zillow by listing For Sale by Owner (FSBO).

    List your home

    What's special

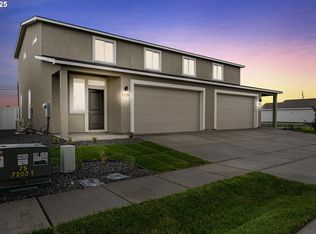
    Electric fireplaceDurable stucco exteriorSleek glass sliding doorCustom entertainment centerOn foundation constructionQuartz countertops
    Welcome to this beautifully crafted duplex-style townhouse, designed for both comfort and style. This modern 2-story features a thoughtfully laid out floor plan with 2 bedrooms, 2.5 baths, and a host of upscale finishes that elevate daily living.Step inside to a spacious great room with soaring 11-foot ceilings, accented by an electric fireplace and a custom entertainment center — perfect for cozy nights or entertaining guests. A sleek glass sliding door leads you to the backyard, which includes a retaining wall and easy-care vinyl siding along the side yard.The kitchen is a showstopper, boasting quartz countertops, 2-tone cabinetry, and a functional layout that flows seamlessly into the dining and living areas. A dedicated laundry room, 2-car garage, and ample storage add to the home’s convenience and livability.Additional highlights include:Durable stucco exteriorOn foundation construction for lasting durabilityLocated in the desirable communityJust 2.5 miles (9 minutes) to the local hospital5 minutes to Walmart, 6 minutes to elementary school and Safeway, and 7 minutes to the high schoolClose to outdoor recreation: 7.9 miles to the Columbia River, 13 miles to golf at Umatilla, and minutes to hiking, boating, and moreWhy Hermiston?Nestled in Eastern Oregon’s Umatilla County, Hermiston blends small-town charm with modern convenience. With a population of around 19,000, it offers a unique mix of rural beauty and urban amenities. Located near I-84, it provides easy access to Tri-Cities, WA, and major travel routes throughout the Pacific Northwest.Outdoor enthusiasts will love the proximity to:Hermiston Butte & Aquatic CenterMcNary Wildlife Nature AreaEcho-area wineries (16 minutes away)Pendleton’s Wildhorse Casino & Round-Up (38 minutes)This region thrives with community events like the Umatilla County Fair, Watermelon Fest, and Farm City Pro Rodeo, and is home to major employers including Amazon, Walmart DC, Lamb Weston, Calpine, and more.

    Zillow last checked:

    Listing updated:

    Listed by:

    Dalia Villegas 541-314-7046,

    John L Scott Hermiston,

    Debora Wood 541-571-0922,

    John L Scott Hermiston

    Bought with:

    Debora Wood, 201214759

    John L Scott Hermiston

    Source: RMLS (OR),MLS#: 455736518MLS Logo

    Facts & features

    Interior

    Bedrooms & bathrooms
    • Bedrooms: 3
    • Bathrooms: 3
    • Full bathrooms: 2
    • Partial bathrooms: 1
    • Main level bathrooms: 1
    Rooms
    • Room types: Laundry, Bedroom 2, Bedroom 3, Dining Room, Family Room, Kitchen, Living Room, Primary Bedroom
    Primary bedroom
    • Level: Upper
    Bedroom 2
    • Level: Upper
    Bedroom 3
    • Level: Upper
    Dining room
    • Level: Main
    Kitchen
    • Level: Main
    Heating
    • Forced Air 95 Plus
    Cooling
    • Central Air
    Appliances
    • Included: Dishwasher, Disposal, Free-Standing Range, Microwave, Electric Water Heater
    Features
    • Flooring: Wall to Wall Carpet
    • Windows: Vinyl Frames
    • Basement: Crawl Space
    Interior area
    • Total structure area: 1,454
    • Total interior livable area: 1,454 sqft

    Property

    Parking
    • Total spaces: 2
    • Parking features: Driveway, Attached
    • Attached garage spaces: 2
    • Has uncovered spaces: Yes
    Features
    • Levels: Two
    • Stories: 2
    Lot
    • Size: 3,920 Square Feet
    • Features: SqFt 3000 to 4999
    Details
    • Parcel number: 170630

    Construction

    Type & style
    • Home type: Townhouse
    • Property subtype: Residential, Townhouse
    • Attached to another structure: Yes
    Materials
    • Stucco
    • Roof: Composition
    Condition
    • New Construction
    • New construction: Yes
    • Year built: 2025
    Details
    • Warranty included: Yes

    Utilities & green energy

    • Gas: Gas
    • Sewer: Public Sewer
    • Water: Public

    Community & HOA

    HOA
    • Has HOA: No
    Location
    • Region: Hermiston

    Financial & listing details

    • Price per square foot: $227/sqft
    • Annual tax amount: $377
    • Date on market: 1/29/2025
    • Cumulative days on market: 369 days
    • Listing terms: Call Listing Agent
    • Road surface type: Paved

    Price history

    DateEventPrice
    2/26/2026Sold$329,900$227/sqft
    Source: RMLS (OR) #455736518 Report a problem
    2/4/2026Pending sale$329,900$227/sqft
    Source: RMLS (OR) #455736518 Report a problem
    1/30/2026Price change$329,900-1.5%$227/sqft
    Source: RMLS (OR) #455736518 Report a problem
    10/24/2025Price change$334,900-4.3%$230/sqft
    Source: RMLS (OR) #455736518 Report a problem
    1/30/2025Listed for sale$349,900$241/sqft
    Source: RMLS (OR) #455736518 Report a problem

    Public tax history

    Tax history is unavailable.

    Neighborhood: 97838

    Nearby schools

    GreatSchools rating
    Schools provided by the listing agent
    • Elementary: Sunset
    • Middle: Sandstone
    • High: Hermiston

    Source: RMLS (OR). This data may not be complete. We recommend contacting the local school district to confirm school assignments for this home.

    Get pre-qualified for a loan
    At Zillow Home Loans, we can pre-qualify you in as little as 5 minutes with no impact to your credit score.

    An equal housing lender. NMLS #10287.

    Sell for more on Zillow
    Get a Zillow Showcase℠ listing at no additional cost and you could sell for .
    $331,900
    2% more
    +$6,638
    With Zillow Showcase(estimated)
    $338,538