Skip main navigation
Pending
  • $235,900

    1117 NE Miles Rd, Blythewood, SC 29016

    4beds
    2,128sqft
    Manufactured Home
    Built in 2001
    1.02 Acres Lot
    $-- Zestimate®
    $111/sqft
    $-- HOA

    What's special

    Cozy fireplaceNewer hvac systemInviting space to relaxPrivate en-suite bathGenerous counter spaceLarge rear deckSplit-bedroom floor plan
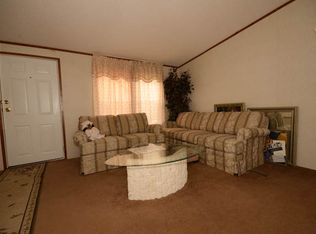

    Enjoy the perfect blend of privacy and convenience in this well-maintained home situated on just over an acre, only minutes from downtown Blythewood. Recent updates provide added peace of mind, including a newer HVAC system, roof, appliances, and driveway. Step inside to a spacious living room that flows seamlessly into the kitchen, where you'll find abundant cabinet storage, generous counter space, and an open layout that's perfect for everyday living and entertaining. The adjoining den, complete with a cozy fireplace, has an inviting space to relax. The split-bedroom floor plan provides privacy, with the primary suite featuring a walk-in closet and a private en-suite bath. Three additional bedrooms and a full hall bathroom have plenty of room for family, guests, or a home office. A dedicated laundry room leads to a large rear deck overlooking the partially wooded backyard, creating a peaceful outdoor retreat with plenty of space to enjoy nature. Experience the best of country living while staying close to shopping, dining, and all that downtown Blythewood has to enjoy. Disclaimer: CMLS has not reviewed and, therefore, does not endorse vendors who may appear in listings.
    52 days
    |
    50
    |
    1
    |

    Zillow last checked:

    Listing updated:

    Listed by:

    Dusty Conine,

    Keller Williams Palmetto

    Source: Consolidated MLS,MLS#: 637527MLS Logo

      Facts & features

      Interior

      Bedrooms & bathrooms
      • Bedrooms: 4
      • Bathrooms: 2
      • Full bathrooms: 2
      • Main level bathrooms: 2
      Primary bedroom
      • Level: Main
      Bedroom 2
      • Level: Main
      Bedroom 3
      • Level: Main
      Bedroom 4
      • Level: Main
      Dining room
      • Level: Main
      Kitchen
      • Level: Main
      Living room
      • Level: Main
      Heating
      • Central
      Cooling
      • Central Air
      Appliances
      • Laundry: Main Level
      Features
      • Basement: Crawl Space
      • Number of fireplaces: 1
      Interior area
      • Total structure area: 2,128
      • Total interior livable area: 2,128 sqft

      Property

      Parking
      • Parking features: Detached Carport
      • Has carport: Yes
      Features
      • Stories: 1
      Lot
      • Size: 1.02 Acres
      Details
      • Parcel number: 236110109

      Construction

      Type & style
      • Home type: MobileManufactured
      • Architectural style: Traditional
      • Property subtype: Manufactured Home
      Materials
      • Vinyl
      Condition
      • New construction: No
      • Year built: 2001

      Utilities & green energy

      • Sewer: Septic Tank
      • Water: Well
      • Utilities for property: Electricity Connected

      Community & HOA

      Community
      • Subdivision: BLYTHEWOOD OAKS
      HOA
      • Has HOA: No
      Location
      • Region: Blythewood

      Financial & listing details

      • Price per square foot: $111/sqft
      • Tax assessed value: $31,000
      • Annual tax amount: $604
      • Date on market: 6/29/2026
      • Listing agreement: Exclusive Right To Sell
      • Road surface type: Paved

        Estimated market value

        Not available

        Estimated sales range

        Not available

        $2,107/mo

        Price history

        DateEventPrice
        7/17/2026Pending sale$235,900$111/sqft
        Source: Consolidated MLS #637527 Report a problem
        6/29/2026Listed for sale$235,900+43%$111/sqft
        Source: Consolidated MLS #637527 Report a problem
        12/20/2022Sold$165,000-2.9%$78/sqft
        Source: Pee Dee Realtor Association #20223759 Report a problem
        11/10/2022Pending sale$169,900$80/sqft
        Source: Pee Dee Realtor Association #20223759 Report a problem
        11/4/2022Price change$169,900-5.6%$80/sqft
        Source: Pee Dee Realtor Association #20223759 Report a problem
        10/17/2022Listed for sale$179,900+259.8%$85/sqft
        Source: Pee Dee Realtor Association #20223759 Report a problem
        6/14/2022Sold$50,000+127.3%$23/sqft
        Source: Public Record Report a problem
        9/28/2010Sold$22,000+76%$10/sqft
        Source: Public Record Report a problem
        5/21/2001Sold$12,500$6/sqft
        Source: Public Record Report a problem

        Public tax history

        YearProperty taxesTax assessment
        2022$604 +39.6%$1,240 +138.5%
        2021$433 -0.4%$520
        2020$435 +9.1%$520
        2019$399 +14.2%$520 +15.6%
        2018$349 $450
        2017$349 +0.7%$450
        2016$347 +0.1%$450
        2015$346 -0.1%$450 -96%
        2014$347 +0.1%$11,200 +2388.9%
        2013$346 $450 -48.9%
        2012-- $880
        2011-- $880 +87.2%
        2010-- $470
        2009-- $470 +14.6%
        2008-- $410
        2007-- $410
        2006-- $410
        2005-- $410 +24.2%
        2004-- $330
        2003-- $330 -32.7%
        2002-- $490 +48.5%
        2000-- $330
        Find assessor info on the county website

        Monthly payment

        Estimated monthly payment$1,822
        All calculations are estimates and provided by Zillow, Inc. for informational purposes only. Actual amounts may vary.
        HOA fees may include property taxes on listings classified as Co-Ops. Contact the listing agent and/or owner for fee details.
        See how much you could borrow to make a competitive offer.

        Climate risks

        Neighborhood: 29016

        Getting around

        0 / 100
        Car-Dependent
        17 / 100
        Somewhat Bikeable

        Nearby schools

        GreatSchools rating
        Schools provided by the listing agent
        • Elementary: Langford
        • Middle: Muller Road
        • High: Blythewood
        • District: Richland Two

        Source: Consolidated MLS. This data may not be complete. We recommend contacting the local school district to confirm school assignments for this home.

        A local agent can set up tours, give advice and negotiate with sellers.

        Browse local experts

        Similar homes