Skip main navigation
Off market
  • $3,178,700

    1117 Nowita Pl, Venice, CA 90291

    4beds
    2,820sqft
    SingleFamily
    Built in 2018
    4,782 Square Feet Lot
    $3,178,700 Zestimate®
    $1,127/sqft
    $9,724 Estimated rent

    Home value

    $3,178,700

    $2.96M - $3.43M

    $9,724/mo

    Zestimate® history
    Loading
    Loading...

    Owner options

    List your home for rent

    $9,724/mo

    Rent Zestimate®

    Find your next renter with Zillow Rental Manager. Plus, with online applications, you can quickly screen prospective tenants – for free.

    Learn more

    $9,724/mo

    Rent Zestimate®

    Refinance and save

    $20,469/mo

    Est. payment

    Refinancing to a lower rate could help reduce your monthly payments and save thousands over the life of the loan.

    See today's rates

    $20,469/mo

    Est. payment

    Explore your selling options

    Work with a Zillow partner agent

    Leverage their expertise and Zillow's premium Showcase listings to get your home seen by more buyers.

    Get started

    List with your own agent

    Get your home in front of millions of buyers by listing it on Zillow.

    Learn how to do it

    Sell it yourself

    Take full control of how buyers see your home on Zillow by listing For Sale by Owner (FSBO).

    List your home

    What's special

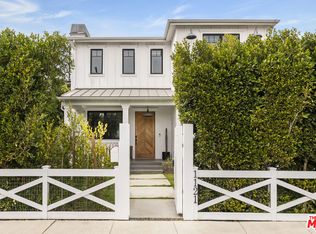
    Price Improvement - Just Completed Brand New 2018 Construction Modern Farmhouse in Wonderful East of Lincoln Venice area. Designed and Built with Attention to Detail throughout with No Expense Spared. Enter to Wide Open Floor Plan with Living Room and Dining Room Featuring Walls of Windows and Doors that Fill the Home with Natural Light. European Oak Floors throughout the entire home, Chef's Kitchen with Custom Cabinetry, Oversized Island with seating, Custom Backsplash, and Stainless Steel Thermador Appliances. Expansive Great Room with Fireplace and Large Multi-Slide Door Open to Inviting Backyard. Upstairs find Loft with balcony, Large Master Suite with Fireplace. Oversized Master Bath Features Large Soaking Tub, Massive Shower, Dual Sink Vanity. Barn Doors open to Walk-In Closet with Custom Built-Ins. 3 Additional En Suite Bedrooms (2 Up,1 Down) all with Custom Closets, Designer Tile Bathrooms, Modern Light Fixtures, 2 Car Detached Garage, Fenced Front Yard, Tank-less Water Heater, Surround Sound and Speakers throughout, Fire Sprinklers, Cat 5, CCTV Camera System, Alarm System, Smart Home Ready & More, Truly One not to be Missed. Designed and Built by DP Capital.

    This property is off market, which means it's not currently listed for sale or rent on Zillow. This may be different from what's available on other websites or public sources.

    Facts & features

    Interior

    Bedrooms & bathrooms
    • Bedrooms: 4
    • Bathrooms: 5
    • Full bathrooms: 4
    • 1/2 bathrooms: 1
    Heating
    • Forced air, Gas
    Cooling
    • Central
    Appliances
    • Included: Dishwasher, Freezer, Garbage disposal, Microwave, Range / Oven, Refrigerator
    • Laundry: Individual Room, Inside, Gas Dryer Hookup, On Upper Level
    Features
    • Recessed Lighting, Built-Ins, Stone Counters, High Ceilings (9 Feet+), Open Floor Plan, Balcony, Granite Counters, Block Walls
    • Flooring: Hardwood
    • Doors: Mirrored Closet Doors, Sliding Glass Door(s)
    • Has fireplace: Yes
    • Common walls with other units/homes: No Common Walls
    Interior area
    • Total interior livable area: 2,820 sqft

    Property

    Parking
    • Total spaces: 4
    Accessibility
    • Accessibility features: 32 inch or more wide doors
    Features
    • Levels: Two
    • Fencing: Vinyl, Block
    Lot
    • Size: 4,782 Square Feet
    • Features: Lot Shape-Rectangular, Sprinklers In Rear, Sprinklers On Side, Lot-Level/Flat, Sprinklers In Front, Sprinklers Timer, Sprinklers Drip System
    Details
    • Parcel number: 4242012010
    • Special conditions: Standard

    Construction

    Type & style
    • Home type: SingleFamily
    • Architectural style: Spanish
    Materials
    • Roof: Composition
    Condition
    • Turnkey
    • Year built: 2018

    Utilities & green energy

    • Electric: Standard
    • Sewer: Public Sewer
    • Water: Public
    • Utilities for property: Water Connected, Sewer Connected, Electricity Connected

    Community & HOA

    Location
    • Region: Venice

    Financial & listing details

    • Price per square foot: $1,127/sqft
    • Tax assessed value: $3,041,313
    • Annual tax amount: $36,494
    • Road surface type: Paved

    Price history

    DateEventPrice
    3/8/2019Sold$2,650,000-1.8%$940/sqft
    Source: Public Record Report a problem
    2/15/2019Pending sale$2,699,000$957/sqft
    Source: Vision Realty Group #SR18248067 Report a problem
    11/7/2018Price change$2,699,000-3.6%$957/sqft
    Source: Vision Realty Group #SR18248067 Report a problem
    9/28/2018Price change$2,799,000-3.4%$993/sqft
    Source: Vision Realty Group #SR18248067 Report a problem
    7/28/2018Listed for sale$2,899,000+103.4%$1,028/sqft
    Source: Vision Realty Group #SR18248067 Report a problem
    8/14/2017Sold$1,425,000+8.4%$505/sqft
    Source: CLAW #17247082 Report a problem
    7/25/2017Pending sale$1,315,000$466/sqft
    Source: Santa Monica #17247082 Report a problem
    7/14/2017Listed for sale$1,315,000$466/sqft
    Source: Keller Williams-Santa Monica #17247082 Report a problem

    Public tax history

    YearProperty taxesTax assessment
    2025$36,494 +1.1%$3,041,313 +2%
    2024$36,109 +5%$2,981,680 +4.9%
    2023$34,378 +4.9%$2,841,332 +2%
    2022$32,765 +1.2%$2,785,621 +2%
    2021$32,367 -1%$2,731,002 +1%
    2020$32,706 $2,703,000 +62.5%
    2019$32,706 +66.1%$1,663,212 +16.7%
    2018$19,685 $1,425,000 +2022.8%
    2017$19,685 +2086.7%$67,127 +2%
    2016$900 +4%$65,812 +1.5%
    2015$866 -0.1%$64,824 +2%
    2014$867 $63,555 +2.5%
    2012-- $62,029 +2%
    2011-- $60,814 +0.8%
    2010-- $60,361 -0.2%
    2009-- $60,505 +2%
    2008-- $59,320 +2%
    2007-- $58,158 +2%
    2006-- $57,019
    2005-- $57,019 +4%
    2004-- $54,807 +1.9%
    2003-- $53,803 +2%
    2002-- $52,749 +4%
    2000-- $50,702
    Find assessor info on the county website

    Neighborhood: Venice

    Nearby schools

    GreatSchools rating
    Schools provided by the listing agent
    • Elementary: Walgrove Ave Elementary
    • Middle: Mark Twain Middle
    • High: Venice Senior High
    • District: Los Angeles Unified

    Source: The MLS. This data may not be complete. We recommend contacting the local school district to confirm school assignments for this home.

    Get a cash offer in 3 minutes
    Find out how much your home could sell for in as little as 3 minutes with a no-obligation cash offer.
    Estimated market value
    $3,178,700
    Get a cash offer in 3 minutes
    Find out how much your home could sell for in as little as 3 minutes with a no-obligation cash offer.
    Estimated market value
    $3,178,700