Skip main navigation
Sold for $285,000
  • $285,000

    1117 Odell St, Pulaski, VA 24301

    3beds
    2,234sqft
    Detached
    Built in 1965
    0.35 Acres Lot
    $296,000 Zestimate®
    $128/sqft
    $1,600 Estimated rent

    Home value

    $296,000

    Estimated sales range

    Not available

    $1,600/mo

    Zestimate® history
    Loading
    Loading...

    Owner options

    List your home for rent

    $1,600/mo

    Rent Zestimate®

    Find your next renter with Zillow Rental Manager. Plus, with online applications, you can quickly screen prospective tenants – for free.

    Learn more

    $1,600/mo

    Rent Zestimate®

    Refinance and save

    $1,674/mo

    Est. payment

    Refinancing to a lower rate could help reduce your monthly payments and save thousands over the life of the loan.

    See today's rates

    $1,674/mo

    Est. payment

    Explore your selling options

    Work with a Zillow partner agent

    Leverage their expertise and Zillow's premium Showcase listings to get your home seen by more buyers.

    Get started

    List with your own agent

    Get your home in front of millions of buyers by listing it on Zillow.

    Learn how to do it

    Sell it yourself

    Take full control of how buyers see your home on Zillow by listing For Sale by Owner (FSBO).

    List your home

    What's special

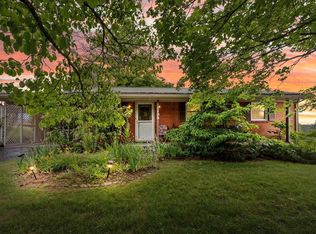
    Family-friendly & thoughtfully designed – you are sure to appreciate the classic ranch features that never go out of style while enjoying the many modern updates that 1117 Odell St has to offer! Larger than it looks at 2,234 sqft, this MacGill Woods home meets your needs with 3 beds, 2 full baths, new roof 23, recently paved driveway, water heater May 2024, gleaming hardwood flrs, gorgeous built-in features, screened porch, plus SO MUCH MORE! Electric fireplace surrounded by built-in shelving in sun-filled living rm. Abundant cabinets & counterspace, full complement of appliances & tile backsplash creates a kitchen ready for meals and memories. Modern lighting hangs in the dining rm, while walls of windows illuminate the sunroom. 3 generous bedrooms including primary w/private bath. Sprawling basement family rm with LVP, gas fireplace and awesome bar area! Screened porch & backyard oasis kept private by new fence in Aug 24 & cozy firepit with Adirondack chairs that convey! Lets go look

    Zillow last checked:

    Listing updated:

    Listed by:

    Donna Travis 540-616-7516,

    RE/MAX 8 - Blacksburg,

    Dawn Myers 540-239-7772,

    RE/MAX 8 - Blacksburg

    Bought with:

    Kelsey Frazier

    eXp Realty

    Source: New River Valley AOR,MLS#: 422514MLS Logo

    Facts & features

    Interior

    Bedrooms & bathrooms
    • Bedrooms: 3
    • Bathrooms: 2
    • Full bathrooms: 2
    • Main level bathrooms: 2
    • Main level bedrooms: 3
    Basement
    • Area: 1242
    Heating
    • HP w/gas backup
    Cooling
    • Heat Pump
    Appliances
    • Included: Dishwasher, Microwave, Gas Range, Refrigerator, Electric Water Heater
    Features
    • Built-in Features, Ceiling Fan(s), Other - See Remarks, Master Downstairs
    • Flooring: Hardwood, Vinyl
    • Windows: Insulated Windows
    • Basement: Partially Finished,Walk-Out Access
    • Attic: Access Only
    • Has fireplace: Yes
    • Fireplace features: Basement, Gas Logs/Vented, Living Room, Other - See Remarks
    Interior area
    • Total structure area: 2,234
    • Total interior livable area: 2,234 sqft
    • Finished area above ground: 1,522
    • Finished area below ground: 712

    Property

    Parking
    • Total spaces: 1
    • Parking features: Carport, Blacktop Driveway
    • Carport spaces: 1
    • Has uncovered spaces: Yes
    Features
    • Levels: One
    • Stories: 1
    • Patio & porch: Deck, Porch, Screened Porch, Deck: 8x16, Porch: Screened 8x16
    • Exterior features: Other - See Remarks, Private Yard, Quality Landscaping, Storage
    • Fencing: Fenced
    Lot
    • Size: 0.35 Acres
    • Features: Other - See Remarks, Subdivision
    Details
    • Parcel number: 07213200010007

    Construction

    Type & style
    • Home type: SingleFamily
    • Architectural style: Ranch
    • Property subtype: Detached
    Materials
    • Brick
    • Roof: Shingle
    Condition
    • Year built: 1965

    Utilities & green energy

    • Electric: Circuit Breakers
    • Sewer: Public Sewer
    • Water: Public

    Community & HOA

    Community
    • Subdivision: Macgill Woods
    HOA
    • Has HOA: No
    Location
    • Region: Pulaski

    Financial & listing details

    • Price per square foot: $128/sqft
    • Tax assessed value: $114,400
    • Annual tax amount: $1,258
    • Date on market: 10/29/2024
    • Cumulative days on market: 32 days

    Price history

    DateEventPrice
    3/17/2025Sold$285,000-1.7%$128/sqft
    Source: New River Valley AOR #422514 Report a problem
    1/23/2025Pending sale$289,900$130/sqft
    Source: New River Valley AOR #422514 Report a problem
    1/22/2025Listed for sale$289,900$130/sqft
    Source: New River Valley AOR #422514 Report a problem
    11/30/2024Pending sale$289,900$130/sqft
    Source: New River Valley AOR #422514 Report a problem
    10/29/2024Listed for sale$289,900+70.6%$130/sqft
    Source: New River Valley AOR #422514 Report a problem
    6/29/2016Listing removed$169,900$76/sqft
    Source: NO COMPANY PROVIDED #323906 Report a problem
    5/19/2016Listed for sale$169,900+39.1%$76/sqft
    Source: NO COMPANY PROVIDED #323906 Report a problem
    4/21/2006Sold$122,165$55/sqft
    Source: Public Record Report a problem

    Public tax history

    YearProperty taxesTax assessment
    2025$847 $114,400
    2024$847 $114,400
    2023$847 $114,400
    2022$847 $114,400
    2021$847 +6.3%$114,400 +10.6%
    2020$796 $103,400
    2019$796 $103,400
    2018$796 +20.3%$103,400
    2017$662 $103,400
    2016$662 $103,400
    2015$662 -5.9%$103,400 -13.3%
    2014$703 $119,200
    2013$703 $119,200
    2012-- $119,200
    2010-- $119,200
    2009-- $119,200
    Find assessor info on the county website

    Neighborhood: 24301

    Nearby schools

    GreatSchools rating
    Schools provided by the listing agent
    • Elementary: Critzer
    • Middle: Pulaski County Middle School
    • High: Pulaski County
    • District: Pulaski County

    Source: New River Valley AOR. This data may not be complete. We recommend contacting the local school district to confirm school assignments for this home.

    Get pre-qualified for a loan
    At Zillow Home Loans, we can pre-qualify you in as little as 5 minutes with no impact to your credit score.

    An equal housing lender. NMLS #10287.