Please reach out to MICHELLE GOLDBERG with any and all questions!!! TEXT is best!!!
Pending
$395,000
1117 Old Lancaster Rd, Berwyn, PA 19312
3beds
1,680sqft
Single Family Residence
Built in 1941
3,625 Square Feet Lot
$-- Zestimate®
$235/sqft
$-- HOA
What's special
- 28 days
- 569
- 89
Likely to sell faster than
Zillow last checked:
Listing updated:
Listed by:
Michelle Goldberg 610-246-0806,
Keller Williams Main Line 6105200100,
Co-Listing Agent: Erica L Deuschle 610-608-2570,
Keller Williams Main Line
Source: Bright MLS,MLS#: PACT2133944
Facts & features
Interior
Bedrooms & bathrooms
- Bedrooms: 3
- Bathrooms: 1
- Full bathrooms: 1
- Main level bathrooms: 1
- Main level bedrooms: 3
Basement
- Area: 0
Heating
- Hot Water, Oil
Cooling
- None
Appliances
- Included: Electric Water Heater
Features
- Basement: Unfinished
- Number of fireplaces: 1
Interior area
- Total structure area: 1,680
- Total interior livable area: 1,680 sqft
- Finished area above ground: 1,680
- Finished area below ground: 0
Property
Parking
- Parking features: Driveway
- Has uncovered spaces: Yes
Accessibility
- Accessibility features: None
Features
- Levels: Two
- Stories: 2
- Pool features: None
Lot
- Size: 3,625 Square Feet
Details
- Additional structures: Above Grade, Below Grade
- Parcel number: 4310K0089
- Zoning: RES
- Special conditions: Standard
Construction
Type & style
- Home type: SingleFamily
- Architectural style: Colonial
- Property subtype: Single Family Residence
- Attached to another structure: Yes
Materials
- Mixed
- Foundation: Stone
Condition
- New construction: No
- Year built: 1941
Utilities & green energy
- Sewer: Public Sewer
- Water: Public
Community & HOA
Community
- Subdivision: Berwyn Downs
HOA
- Has HOA: No
Location
- Region: Berwyn
- Municipality: TREDYFFRIN TWP
Financial & listing details
- Price per square foot: $235/sqft
- Tax assessed value: $143,820
- Annual tax amount: $5,841
- Date on market: 8/22/2026
- Listing agreement: Exclusive Right To Sell
- Ownership: Fee Simple
Estimated market value
Not available
Estimated sales range
Not available
$3,067/mo
Price history
| Date | Event | Price |
|---|---|---|
| 8/25/2026 | Pending sale | $395,000$235/sqft |
Source:  Bright MLS #PACT2133944 Report a problem Bright MLS #PACT2133944 Report a problem | ||
| 8/22/2026 | Listed for sale | $395,000+74%$235/sqft |
Source: Bright MLS #PACT2133944 Report a problem | ||
| 8/2/2010 | Sold | $227,000-11.7%$135/sqft |
Source: Public Record Report a problem | ||
| 3/9/2010 | Listed for sale | $257,000+55.8%$153/sqft |
Source: Coldwell Banker Preferred #5668197 Report a problem | ||
| 11/8/2002 | Sold | $165,000$98/sqft |
Source: Public Record Report a problem | ||
Public tax history
| Year | Property taxes | Tax assessment |
|---|---|---|
| 2026 | $5,628 +3.9% | $143,820 |
| 2025 | $5,417 +2.3% | $143,820 |
| 2024 | $5,293 +8.3% | $143,820 |
| 2023 | $4,889 +3.1% | $143,820 |
| 2022 | $4,742 +2.3% | $143,820 |
| 2021 | $4,636 +637.8% | $143,820 |
| 2020 | $628 -85.3% | $143,820 |
| 2019 | $4,276 +1.9% | $143,820 |
| 2018 | $4,198 +9899.3% | $143,820 |
| 2017 | $42 | $143,820 |
| 2016 | -- | $143,820 |
| 2015 | -- | $143,820 |
| 2014 | -- | $143,820 |
| 2013 | -- | $143,820 |
| 2012 | -- | $143,820 |
| 2011 | -- | $143,820 |
| 2010 | -- | $143,820 |
| 2009 | -- | $143,820 |
| 2008 | -- | $143,820 |
| 2007 | -- | $143,820 |
| 2006 | -- | $143,820 |
| 2005 | -- | $143,820 |
| 2004 | -- | $143,820 |
| 2003 | -- | $143,820 |
| 2000 | -- | $143,820 |
Find assessor info on the county website
Monthly payment
Est. payment
Payment breakdown
Explore the cost of this home by adjusting the details. Changes won't be saved.Climate risks
Neighborhood: 19312
Nearby schools
Schools provided by the listing agent
- District: Tredyffrin-easttown
Source: Bright MLS. This data may not be complete. We recommend contacting the local school district to confirm school assignments for this home.
Similar homes
- $474,9003 bd2 ba1.7k sqft328 Morris Rd, Wayne, PA 19087For Sale
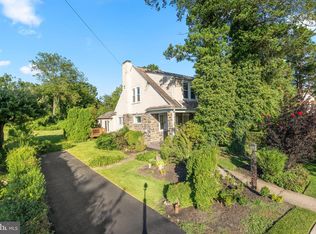
 MLS ID #PADE2123770, Dana Hospodar, BHHS Fox & Roach Wayne-Devon. Bright MLS
 - $425,0003 bd3 ba1.8k sqft636 Elm St, Royersford, PA 19468For Sale
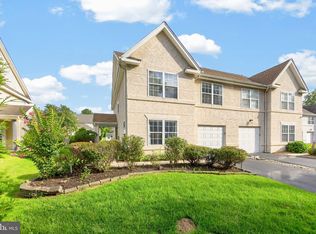 MLS ID #PAMC2193960, Lisa Evcic-Amicone, Coldwell Banker Hearthside Realtors-Collegeville. Bright MLS
 - $424,5003 bd2 ba1.9k sqft2404 Lincoln Ave, Claymont, DE 19703For Sale
 MLS ID #DENC2110840, Davis McDermott, Compass. Bright MLS
 - $393,0003 bd2 ba1.5k sqft6 Perkiomen Ave, Spring Mount, PA 19473For Sale
 MLS ID #PAMC2189988, Kacie Jones, Realty One Group Advocates. Bright MLS
 - $350,0003 bd2 ba1.8k sqft2918 7th St, Norristown, PA 19403For SaleMLS ID #PAMC2189934, Zach Behr, Keller Williams Real Estate-Blue Bell. Bright MLS
- $425,0004 bd3 ba1.9k sqft8341 Mansfield Ave, Philadelphia, PA 19150For SaleMLS ID #PAPH2665438, Neil DiFranco, Elfant Wissahickon-Chestnut Hill. Bright MLS
- $415,0004 bd3 ba2.4k sqft523 W Broad St, Gibbstown, NJ 08027For SaleMLS ID #NJGL2077022, Nichole Arnold, Keller Williams Hometown. Bright MLS
- $459,9003 bd1 ba1.2k sqft20 N Malin Rd, Broomall, PA 19008For SaleMLS ID #PADE2122304, Christian Will, Keller Williams Elite. Bright MLS
- $525,0003 bd3 ba1.7k sqft945 Mystic Ln, Norristown, PA 19403For SaleMLS ID #PAMC2193998, Jennifer McKnight, Keller Williams Real Estate-Horsham. Bright MLS
- $359,9003 bd2 ba1.8k sqft12 Linden Ave, Rutledge, PA 19070For SaleMLS ID #PADE2123690, Anthony DiGregorio, Long & Foster Real Estate, Inc.. Bright MLS
- $395,0003 bd2 ba1.5k sqft546 Arlington Ave, Milmont Park, PA 19033For SaleMLS ID #PADE2116320, William Holder, Real Broker, LLC. Bright MLS
- $430,0004 bd1 ba2.1k sqft2302 Marsh Rd, Wilmington, DE 19810For SaleMLS ID #DENC2109388, Rose Bloom, Long & Foster Real Estate, Inc.. Bright MLS
- $519,0004 bd2 ba2.1k sqft2636 Amy Dr, Norristown, PA 19403For SaleMLS ID #PAMC2194214, Julianne Chamberlain, Keller Williams Real Estate - West Chester. Bright MLS
- $379,8993 bd1 ba1.2k sqft425 Bartlett Ave, Ridley Park, PA 19078For SaleMLS ID #PADE2122328, Matthew D'Ambrosio, Keller Williams Real Estate - Media. Bright MLS
- $375,0003 bd1 ba1.8k sqft107 Urban Ave, Norwood, PA 19074For SaleMLS ID #PADE2121726, Naomi Witz, Century 21 Advantage Gold-Trappe. Bright MLS
- $410,0004 bd2 ba1.3k sqft622 Country Club Ln, Havertown, PA 19083For SaleMLS ID #PADE2115904, Tim Moore, BHHS Fox & Roach-Collegeville. Bright MLS
- $369,9002 bd1 ba1.7k sqft4319 Freeland Ave, Philadelphia, PA 19128For SaleMLS ID #PAPH2666170, Christopher Thude, RE/MAX Access. Bright MLS
- $479,9003 bd2 ba1.6k sqft210 3rd Ave, Newtown Square, PA 19073For SaleMLS ID #PADE2115850, John McAleer, Keller Williams Main Line. Bright MLS
- $350,0004 bd3 ba1.6k sqft641 Caroline Dr, Norristown, PA 19401For SaleMLS ID #PAMC2193136, Tracey Hill, Innovate Real Estate. Bright MLS
- $475,0003 bd1 ba1.2k sqft1309 Harrington Rd, Havertown, PA 19083For SaleMLS ID #PADE2123600, John McAleer, Keller Williams Main Line. Bright MLS
