Skip main navigation
Sold for $970,000
  • $970,000

    1117 Oscar Sq, Celebration, FL 34747

    4beds
    2,924sqft
    Single Family Residence
    Built in 2005
    6,100 Square Feet Lot
    $942,400 Zestimate®
    $332/sqft
    $4,566 Estimated rent

    Home value

    $942,400

    Estimated sales range

    Not available

    $4,566/mo

    Zestimate® history
    Loading
    Loading...

    Owner options

    List your home for rent

    $4,566/mo

    Rent Zestimate®

    Find your next renter with Zillow Rental Manager. Plus, with online applications, you can quickly screen prospective tenants – for free.

    Learn more

    $4,566/mo

    Rent Zestimate®

    Refinance and save

    $6,661/mo

    Est. payment

    Refinancing to a lower rate could help reduce your monthly payments and save thousands over the life of the loan.

    See today's rates

    $6,661/mo

    Est. payment

    Explore your selling options

    Work with a Zillow partner agent

    Leverage their expertise and Zillow's premium Showcase listings to get your home seen by more buyers.

    Get started

    List with your own agent

    Get your home in front of millions of buyers by listing it on Zillow.

    Learn how to do it

    Sell it yourself

    Take full control of how buyers see your home on Zillow by listing For Sale by Owner (FSBO).

    List your home

    What's special

    Extensive interior paintingDouble front porchesCrown molding packageNew dishwasherOversized pie-shaped lotComplete guest bathroom renovationDining room remodel
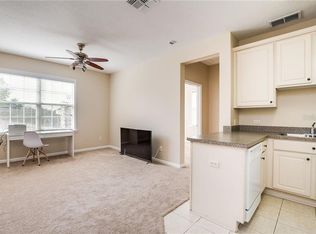
    Welcome to this beautifully updated Lorin Classical model in the highly sought-after village of Artisan Park in Celebration, FL. This spacious residence features 4 bedrooms plus an office, combining timeless architecture with modern updates throughout. Set on an oversized pie-shaped lot, the home offers a large driveway and tranquil views of the front park. Relax outdoors on your screened back porch or the double front porches, perfect for soaking up the beauty and charm of Celebration. Inside, the home has undergone extensive upgrades including a new roof and new AC unit in 2022, a crown molding package, designer baseboards, full exterior paint, and a new landscape package in 2023, a dining room remodel and complete guest bathroom renovation in 2024, and in 2025 a new stairwell with custom railings and wood treads, removal of the knee wall, new carpet in all bedrooms, a fully remodeled master ensuite, extensive interior painting, and a new dishwasher. Living in Artisan Park means enjoying exclusive access to the Artisan Park Clubhouse with its full-service restaurant, state-of-the-art fitness center, meeting rooms, and heated resort-style pool and spa available to residents and their guests. Beyond Artisan Park, the award-winning community of Celebration offers 26 miles of walking and biking trails, scenic lakes, community pools, parks, and a charming downtown filled with dining, shopping, and year-round events. Easy access to major highways, Orlando International Airport, world class dining and shopping venues, and Orlando’s popular entertainment and theme parks.

    Zillow last checked:

    Listing updated:

    Listed by:

    Laurentiu Stanica 786-562-7960,

    STANICA REALTY GROUP 786-562-7960

    Bought with:

    Laurentiu Stanica, 3304634

    STANICA REALTY GROUP

    Source: Stellar MLS,MLS#: O6339143MLS LogoOriginating MLS: Orlando Regional

    Facts & features

    Interior

    Bedrooms & bathrooms
    • Bedrooms: 4
    • Bathrooms: 3
    • Full bathrooms: 2
    • 1/2 bathrooms: 1
    Rooms
    • Room types: Breakfast Room Separate, Den/Library/Office, Utility Room
    Primary bedroom
    • Features: Walk-In Closet(s)
    • Level: Second
    • Area: 208 Square Feet
    • Dimensions: 16x13
    Bedroom 2
    • Features: Built-in Closet
    • Level: Second
    • Area: 121 Square Feet
    • Dimensions: 11x11
    Bedroom 3
    • Features: Built-in Closet
    • Level: Second
    • Area: 132 Square Feet
    • Dimensions: 11x12
    Bedroom 4
    • Features: Built-in Closet
    • Level: Second
    • Area: 143 Square Feet
    • Dimensions: 11x13
    Dining room
    • Level: First
    • Area: 121 Square Feet
    • Dimensions: 11x11
    Great room
    • Level: First
    • Area: 255 Square Feet
    • Dimensions: 15x17
    Kitchen
    • Features: Breakfast Bar, Kitchen Island
    • Level: First
    • Area: 132 Square Feet
    • Dimensions: 11x12
    Living room
    • Level: First
    • Area: 195 Square Feet
    • Dimensions: 15x13
    Heating
    • Central, Electric
    Cooling
    • Central Air
    Appliances
    • Included: Dishwasher, Dryer, Electric Water Heater, Microwave, Refrigerator, Washer
    • Laundry: Inside
    Features
    • Ceiling Fan(s), Crown Molding, Walk-In Closet(s)
    • Flooring: Carpet, Laminate, Hardwood
    • Has fireplace: No
    Interior area
    • Total structure area: 3,893
    • Total interior livable area: 2,924 sqft

    Property

    Parking
    • Total spaces: 2
    • Parking features: Garage - Attached
    • Attached garage spaces: 2
    Features
    • Levels: Two
    • Stories: 2
    • Patio & porch: Deck, Patio, Porch, Screened
    • Exterior features: Irrigation System, Sidewalk, Sprinkler Metered
    • Has view: Yes
    • View description: Park/Greenbelt
    Lot
    • Size: 6,100 Square Feet
    • Features: Cul-De-Sac
    • Residential vegetation: Mature Landscaping, Trees/Landscaped
    Details
    • Parcel number: 072528284700011270
    • Zoning: OPUD
    • Special conditions: None

    Construction

    Type & style
    • Home type: SingleFamily
    • Property subtype: Single Family Residence
    Materials
    • Block, Concrete, Stucco
    • Foundation: Slab
    • Roof: Shingle
    Condition
    • New construction: No
    • Year built: 2005

    Utilities & green energy

    • Sewer: Public Sewer
    • Water: Public
    • Utilities for property: BB/HS Internet Available, Cable Available, Cable Connected, Electricity Connected, Fire Hydrant, Sprinkler Recycled, Street Lights

    Community & HOA

    Community
    • Features: Deed Restrictions, Dog Park, Fitness Center, Golf, Irrigation-Reclaimed Water, Park, Playground, Pool, Sidewalks, Tennis Court(s)
    • Security: Security System Owned, Smoke Detector(s)
    • Pet fee: $0 monthly
    • Subdivision: CELEBRATION AREA 5
    HOA
    • Has HOA: Yes
    • Amenities included: Fitness Center, Park, Playground, Pool, Tennis Court(s)
    • HOA fee: $277 monthly
    • HOA name: Celebration Residential Owners Association
    • HOA phone: 407-566-1200
    Location
    • Region: Celebration

    Financial & listing details

    • Price per square foot: $332/sqft
    • Tax assessed value: $794,100
    • Annual tax amount: $9,921
    • Date on market: 8/30/2025
    • Cumulative days on market: 21 days
    • Listing terms: Cash,Conventional,VA Loan
    • Ownership: Fee Simple
    • Total actual rent: 0
    • Electric utility on property: Yes
    • Road surface type: Paved

    Price history

    DateEventPrice
    10/6/2025Sold$970,000-0.9%$332/sqft
    Source: Stellar MLS #O6339143 Report a problem
    9/21/2025Pending sale$979,000$335/sqft
    Source: Stellar MLS #O6339143 Report a problem
    8/30/2025Listed for sale$979,000+70.3%$335/sqft
    Source: Stellar MLS #O6339143 Report a problem
    5/11/2021Listing removed--
    Source: Stellar MLS #O5888233 Report a problem
    2/9/2021Sold$575,000-6.5%$197/sqft
    Source: Public Record Report a problem
    1/5/2021Pending sale$615,000$210/sqft
    Source: Stellar MLS #O5888233 Report a problem
    12/26/2020Price change$615,000-0.8%$210/sqft
    Source: CENTURY 21 CARIOTI #O5888233 Report a problem
    12/17/2020Price change$620,000-0.8%$212/sqft
    Source: CENTURY 21 CARIOTI #O5888233 Report a problem
    11/20/2020Price change$625,000-0.8%$214/sqft
    Source: CENTURY 21 CARIOTI #O5888233 Report a problem
    11/10/2020Price change$630,000-0.8%$215/sqft
    Source: CENTURY 21 CARIOTI #O5888233 Report a problem
    10/31/2020Price change$635,000-0.8%$217/sqft
    Source: CENTURY 21 CARIOTI #O5888233 Report a problem
    10/23/2020Price change$640,000-0.8%$219/sqft
    Source: CENTURY 21 CARIOTI #O5888233 Report a problem
    10/7/2020Price change$645,000-0.8%$221/sqft
    Source: CENTURY 21 CARIOTI #O5888233 Report a problem
    8/28/2020Listed for sale$650,000+47.8%$222/sqft
    Source: CENTURY 21 CARIOTI #O5888233 Report a problem
    6/27/2017Listing removed$3,400$1/sqft
    Source: CENTURY 21 Blue Sky Realty Group #O5486554 Report a problem
    6/2/2017Listed for rent$3,400$1/sqft
    Source: Century 21 via MLS #O5486554 Report a problem
    5/2/2017Listing removed$3,400$1/sqft
    Source: CENTURY 21 Blue Sky Realty Group #O5486554 Report a problem
    1/19/2017Listed for rent$3,400$1/sqft
    Source: REGAL R.E. PROFESSIONALS LLC #O5486554 Report a problem
    6/20/2016Listing removed$3,400+21.4%$1/sqft
    Source: REGAL R.E. PROFESSIONALS LLC #O5444604 Report a problem
    5/18/2013Listing removed$2,800$1/sqft
    Source: RE/MAX MARKET PLACE #S4711623 Report a problem
    4/24/2013Price change$2,800-12.5%$1/sqft
    Source: RE/MAX MARKET PLACE #S4711623 Report a problem
    4/2/2013Price change$3,200-5.9%$1/sqft
    Source: RE/MAX Marketplace #S4710848 Report a problem
    3/27/2013Listed for rent$3,400$1/sqft
    Source: RE/MAX Marketplace #S4710848 Report a problem
    7/23/2009Sold$439,900-24.8%$150/sqft
    Source: Public Record Report a problem
    10/1/2008Listing removed$585,000$200/sqft
    Source: Century 21 #S4638564 Report a problem
    9/3/2008Price change$585,000-2.3%$200/sqft
    Source: Century 21 #S4638564 Report a problem
    5/24/2008Price change$599,000-5.7%$205/sqft
    Source: Century 21 #O4841883 Report a problem
    4/18/2008Listed for sale$635,000+47.6%$217/sqft
    Source: Century 21 #O4841883 Report a problem
    6/14/2005Sold$430,300$147/sqft
    Source: Public Record Report a problem

    Public tax history

    YearProperty taxesTax assessment
    2025$12,440 +8.3%$794,100 +4.4%
    2024$11,492 +5.8%$760,700 +4.1%
    2023$10,858 +15%$730,700 +27.7%
    2022$9,446 +9.9%$572,100 +14.5%
    2021$8,596 +1.5%$499,700 +2.8%
    2020$8,469 +3%$486,100 +5.3%
    2019$8,223 $461,700 +5.4%
    2018$8,223 +3.5%$438,200 +1.2%
    2017$7,945 -1%$432,800 +0.6%
    2016$8,021 -0.4%$430,200 +2.5%
    2015$8,054 +4.5%$419,700 +4.3%
    2014$7,706 $402,500 +12.7%
    2013-- $357,300 +4.3%
    2012-- $342,600 +3.4%
    2011-- $331,200 -5.4%
    2010-- $350,000 -13.6%
    2009-- $405,300 -12%
    2008-- $460,400
    Find assessor info on the county website

    Neighborhood: Artisan Park

    Nearby schools

    GreatSchools rating
    Schools provided by the listing agent
    • Elementary: Celebration K-8
    • Middle: Celebration K-8
    • High: Celebration High

    Source: Stellar MLS. This data may not be complete. We recommend contacting the local school district to confirm school assignments for this home.

    Get a cash offer in 3 minutes
    Find out how much your home could sell for in as little as 3 minutes with a no-obligation cash offer.
    Estimated market value
    $942,400
    Get a cash offer in 3 minutes
    Find out how much your home could sell for in as little as 3 minutes with a no-obligation cash offer.
    Estimated market value
    $942,400