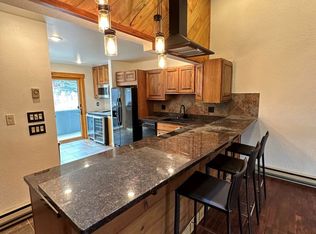
Beautiful, fully remodeled townhome in one of the most desirable locations in Steamboat Springs! Very quiet area of town. Full-time neighbors and no short term rentals allowed. This 3 level townhome is located within 2 miles of the Steamboat Ski Resort, Nordic Center, Hospital and Grocery Store. Some of the best hiking and mountain biking trails are accessible right from this location. This is a true "lock and go" property for those desiring a 2nd home. If you work remotely, there are at least 3 different locations throughout this home and high speed internet is included as part of your HOA. There are 3 bedrooms, 2 3/4 baths, 1 full bath and a 1/2 bath on the main level, 2 extra lofts and a 2 car garage. Enjoy 2000 sq. ft of spacious living. Enjoy unobstructed views of Buffalo Pass off the front deck and views of Rollingstone Golf Course and Sleeping Giant mountain off the back decks. The walk-out basement accesses the back yard which is surrounded in evergreens and aspens.
Sold for $1,000,000
$1,000,000
1117 Overlook Drive UNIT 1117, Steamboat Springs, CO 80487
3beds
1,904sqft
Townhouse
Built in 1980
1,812 Square Feet Lot
$1,150,100 Zestimate®
$525/sqft
$4,968 Estimated rent
Home value
$1,150,100
$1.05M - $1.28M
$4,968/mo
Zestimate® history
Owner options
List your home for rent
$4,968/mo
Rent Zestimate®
Find your next renter with Zillow Rental Manager. Plus, with online applications, you can quickly screen prospective tenants – for free.
$4,968/mo
Rent Zestimate®
Refinance and save
$15,643/mo
Est. payment
Refinancing to a lower rate could help reduce your monthly payments and save thousands over the life of the loan.
$15,643/mo
Est. payment
Explore your selling options
Work with a Zillow partner agent
Leverage their expertise and Zillow's premium Showcase listings to get your home seen by more buyers.
Get startedList with your own agent
Get your home in front of millions of buyers by listing it on Zillow.
Learn how to do itSell it yourself
Take full control of how buyers see your home on Zillow by listing For Sale by Owner (FSBO).
List your homeWhat's special
Walk-out basementRemodeled townhome
Zillow last checked:
Listing updated:
Listed by:
Kathleen T. Haas 970-531-7448,
Colorado Realty 4 Less, LLC
Bought with:
Ed Johnson, EA100030910
Coldwell Banker Distinctive Properties
Source: Altitude Realtors,MLS#: S1048551 Originating MLS: Summit Association of Realtors
Originating MLS: Summit Association of RealtorsFacts & features
Interior
Bedrooms & bathrooms
- Bedrooms: 3
- Bathrooms: 4
- Full bathrooms: 1
- 3/4 bathrooms: 2
- 1/2 bathrooms: 1
Primary bedroom
- Level: Upper
Bedroom
- Level: Upper
Bedroom
- Level: Lower
Dining room
- Level: Main
Family room
- Level: Lower
Half bath
- Level: Main
Kitchen
- Level: Main
Living room
- Level: Main
Loft
- Level: Upper
Other
- Level: Upper
Other
- Level: Upper
Other
- Level: Lower
Heating
- Baseboard
Appliances
- Included: Dryer, Dishwasher, Disposal, Microwave, Refrigerator, Self Cleaning Oven, Washer, Washer/Dryer
- Laundry: In Unit
Features
- Breakfast Area, Ceiling Fan(s), Entrance Foyer, Eat-in Kitchen, Fireplace, Kitchen Island, Primary Suite, See Remarks, Smoke Free, Vaulted Ceiling(s), Walk-In Closet(s)
- Flooring: Tile, Vinyl
- Number of fireplaces: 2
- Fireplace features: Gas
Interior area
- Total interior livable area: 1,904 sqft
Property
Parking
- Total spaces: 2
- Parking features: Attached, Garage
- Garage spaces: 2
Features
- Levels: Three Or More,Multi/Split
- Patio & porch: Deck
- Has view: Yes
- View description: Mountain(s)
Lot
- Size: 1,812 Square Feet
- Features: Near Public Transit
Details
- Parcel number: R4254935
- Zoning description: Multi-Family
Construction
Type & style
- Home type: Townhouse
- Property subtype: Townhouse
Materials
- Frame
- Roof: Composition
Condition
- Resale
- Year built: 1980
Utilities & green energy
- Sewer: Connected, Public Sewer
- Water: Public
- Utilities for property: Electricity Available, Natural Gas Available, High Speed Internet Available, Phone Available, Sewer Available, Trash Collection, Water Available, Cable Available, Sewer Connected
Community & HOA
Community
- Features: Golf, Trails/Paths, Public Transportation
- Subdivision: Columbine Townhomes
HOA
- Has HOA: Yes
- HOA fee: $10,008 annually
Location
- Region: Steamboat Springs
Financial & listing details
- Price per square foot: $525/sqft
- Annual tax amount: $2,044
- Date on market: 10/10/2024
- Cumulative days on market: 167 days
- Listing agreement: Exclusive Right To Sell
- Exclusions: No
- Ownership type: Sole Proprietor
- Road surface type: Paved
Price history
| Date | Event | Price |
|---|---|---|
| 11/26/2024 | Sold | $1,000,000+0.1%$525/sqft |
Source:  Altitude Realtors #S1048551 Report a problem Altitude Realtors #S1048551 Report a problem | ||
| 10/18/2024 | Pending sale | $999,000$525/sqft |
Source: Altitude Realtors #S1048551 Report a problem | ||
| 10/10/2024 | Listed for sale | $999,000-4.9%$525/sqft |
Source: Altitude Realtors #S1048551 Report a problem | ||
| 9/30/2024 | Listing removed | $1,050,000$551/sqft |
Source: Altitude Realtors #S1048551 Report a problem | ||
| 9/5/2024 | Price change | $1,050,000-8.7%$551/sqft |
Source: Altitude Realtors #S1048551 Report a problem | ||
| 8/12/2024 | Price change | $1,150,000-3.8%$604/sqft |
Source: Altitude Realtors #S1048551 Report a problem | ||
| 7/21/2024 | Price change | $1,195,000-4.4%$628/sqft |
Source: Altitude Realtors #S1048551 Report a problem | ||
| 7/2/2024 | Price change | $1,249,500-3.5%$656/sqft |
Source: Altitude Realtors #S1048551 Report a problem | ||
| 4/24/2024 | Listed for sale | $1,295,000$680/sqft |
Source: Altitude Realtors #S1048551 Report a problem | ||
Public tax history
Tax history is unavailable.
Neighborhood: 80487
Nearby homes
- $1,000,0003 bd4 ba2k sqft1117 Overlook Dr, Steamboat Springs, CO 80487Sold

- $1,138,1003 bd4 ba1.9k sqft1119 Overlook Dr, Steamboat Springs, CO 80487Off Market
- $---- bd-- ba-- sqft1115 Overlook Dr #1, Steamboat Springs, CO 80487Off Market
- $1,227,6004 bd4 ba2k sqft1115 Overlook Dr, Steamboat Springs, CO 80487Off Market
- $1,091,0004 bd3 ba2k sqft1121 Overlook Dr, Steamboat Springs, CO 80487Off Market
- $1,142,3003 bd4 ba1.9k sqft2150 Aster Pl, Steamboat Springs, CO 80487Off Market
- $1,263,9003 bd4 ba1.9k sqft2148 Aster Pl, Steamboat Springs, CO 80487Off Market
- $2,652,2004 bd4 ba2.2k sqft2155 Clubhouse Dr, Steamboat Springs, CO 80487Off Market
Nearby schools
GreatSchools rating
- 9/10Strawberry Park Elementary SchoolGrades: PK-5Distance: 2.2 mi
- 8/10Steamboat Springs Middle SchoolGrades: 6-8Distance: 2 mi
- 7/10Steamboat Springs High SchoolGrades: 9-12Distance: 1.6 mi
Schools provided by the listing agent
- Elementary: Strawberry Park
- Middle: Steamboat Springs
- High: Steamboat Springs
Source: Altitude Realtors. This data may not be complete. We recommend contacting the local school district to confirm school assignments for this home.


Get pre-qualified for a loan
At Zillow Home Loans, we can pre-qualify you in as little as 5 minutes with no impact to your credit score.An equal housing lender. NMLS #10287.
- Colorado
- Routt County
- Steamboat Springs
- 80487
- 1117 Overlook Drive Unit 1117
Nearby cities
Nearby zip codes
Other Steamboat Springs Topics
- Apartments for Rent in 80487
- Houses for Sale in 80487
- Houses for Rent in 80487
- 80487 Real Estate
- Steamboat Springs Condos
- Houses for Sale in Steamboat Springs
- Newest Listings in Steamboat Springs
- Steamboat Springs Home Values
- Steamboat Springs Real Estate Agents
- Steamboat Springs Refinance
- Steamboat Springs Mortgage Rates
