Skip main navigation
Closed
  • $1,197,700

    1117 Pamlico St, Charlotte, NC 28205

    4beds
    2,710sqft
    Single Family Residence
    Built in 2017
    0.17 Acres Lot
    $1,171,900 Zestimate®
    $442/sqft
    $3,491 Estimated rent

    Home value

    $1,171,900

    $1.11M - $1.23M

    $3,491/mo

    Zestimate® history
    Loading
    Loading...

    Owner options

    List your home for rent

    $3,491/mo

    Rent Zestimate®

    Find your next renter with Zillow Rental Manager. Plus, with online applications, you can quickly screen prospective tenants – for free.

    Learn more

    $3,491/mo

    Rent Zestimate®

    Refinance and save

    $7,049/mo

    Est. payment

    Refinancing to a lower rate could help reduce your monthly payments and save thousands over the life of the loan.

    See today's rates

    $7,049/mo

    Est. payment

    Explore your selling options

    Work with a Zillow partner agent

    Leverage their expertise and Zillow's premium Showcase listings to get your home seen by more buyers.

    Get started

    List with your own agent

    Get your home in front of millions of buyers by listing it on Zillow.

    Learn how to do it

    Sell it yourself

    Take full control of how buyers see your home on Zillow by listing For Sale by Owner (FSBO).

    List your home

    What's special

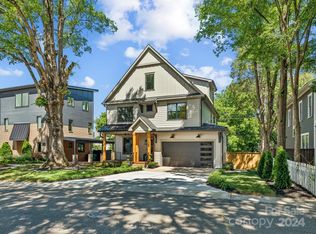
    Sophisticated Southern charm meets low-maintenance luxury in this 4-bedroom, 3.5-bath Charlotte home — walk to Midwood dining and the Lynx Light Rail from this quiet dead-end street. A striking wrought iron entry door opens to 10-ft ceilings and rich oak hardwoods flowing throughout 2710 square feet. The GE Monogram kitchen is appointed with a gas range, hand-laid brick backsplash, integrated beverage bar, and an oversized quartz island designed for both function and gathering. The living room, anchored by a gas fireplace, opens seamlessly to the heated pool and patio. The main-level primary suite is a true retreat with direct pool access, a custom closet, dedicated vanity, and a spa-caliber bath. Dining, laundry, and a powder room complete the main level. Outdoors, a 12x25 heated pool (2023) anchors an expansive patio with dedicated gas connections for a grill and fire pit, wrapped in powder-coated Ultra Aluminum privacy fencing — a refined and low maintenance setting. Integrated audio runs throughout the main level, garage, and pool area. Upstairs, 9-ft ceilings enhance three bedrooms, two designer baths with brick and marble finishes, generous walk-in closets, city views, and a second laundry. The home's standout feature is a fully self-contained 700 sq ft suite with its own private entrance, full kitchen, living area, bedroom, full bath, and in-unit laundry — ideal as extra living area, a guest suite, income-producing rental, home office, or fitness studio, with the option to connect to the main home or remain completely independent. Built with intention: Front irrigation, 3-zone HVAC with a dedicated suite zone, tankless water heater, CPI security system with cameras, designer plantation shutters, wrought iron interior staircase, no-maintenance aluminum trellis and railings, triple-wide driveway, and an extra-deep 2-car garage with utility sink. Washer/dryer new 2024. Exterior painted 2021. Move-in ready.

    Zillow last checked:

    Listing updated:

    Listed by:

    Rob Bilbro 704-402-4503,

    EXP Realty LLC Ballantyne

    Bought with:

    Dawn Pugh

    COMPASS

    Source: Canopy MLS as distributed by MLS GRID,MLS#: 4368610MLS Logo

    Facts & features

    Interior

    Bedrooms & bathrooms
    • Bedrooms: 4
    • Bathrooms: 4
    • Full bathrooms: 3
    • 1/2 bathrooms: 1
    • Main level bedrooms: 1
    Primary bedroom
    • Level: Main
    Bedroom s
    • Level: Upper
    Bedroom s
    • Level: Upper
    Bedroom s
    • Level: Upper
    Bathroom full
    • Level: Main
    Bathroom half
    • Level: Main
    Bathroom full
    • Level: Upper
    Bathroom full
    • Level: Upper
    Kitchen
    • Level: Main
    Living room
    • Level: Main
    Living room
    • Level: Upper
    Office
    • Level: Main
    Heating
    • Forced Air, Natural Gas
    Cooling
    • Central Air, Heat Pump
    Appliances
    • Included: Bar Fridge, Dishwasher, Disposal, Dryer, Exhaust Fan, Gas Range, Microwave, Plumbed For Ice Maker, Refrigerator with Ice Maker, Tankless Water Heater, Washer
    • Laundry: Electric Dryer Hookup, Laundry Closet, Laundry Room, Main Level, Multiple Locations, Upper Level, Washer Hookup
    Features
    • Total Primary Heated Living Area: 2709
    • Flooring: Tile, Wood
    • Doors: Sliding Doors
    • Windows: Insulated Windows
    • Has basement: No
    • Fireplace features: Gas Log, Living Room
    Interior area
    • Total structure area: 2,709
    • Total interior livable area: 2,710 sqft
    • Finished area above ground: 2,709
    • Finished area below ground: 0

    Property

    Parking
    • Total spaces: 2
    • Parking features: Attached Garage, Garage on Main Level
    • Attached garage spaces: 2
    Features
    • Levels: Two
    • Stories: 2
    • Patio & porch: Covered, Front Porch, Patio
    • Has private pool: Yes
    • Pool features: Heated, In Ground, Outdoor Pool
    • Fencing: Back Yard,Fenced
    Lot
    • Size: 0.17 Acres
    Living quarters
    • Secondary living space: 1 sqft
    • Secondary features: Interior Connected,Separate Entrance,Separate Kitchen Facilities,Separate Living Quarters,Upper Level Garage
    Details
    • Parcel number: 08115315
    • Zoning: N1-C
    • Special conditions: Standard

    Construction

    Type & style
    • Home type: SingleFamily
    • Property subtype: Single Family Residence
    Materials
    • Fiber Cement
    • Foundation: Crawl Space
    Condition
    • New construction: No
    • Year built: 2017

    Utilities & green energy

    • Sewer: Public Sewer
    • Water: City
    • Utilities for property: Cable Connected, Electricity Connected

    Community & HOA

    Community
    • Subdivision: Belmont
    Location
    • Region: Charlotte

    Financial & listing details

    • Price per square foot: $442/sqft
    • Tax assessed value: $810,700
    • Date on market: 4/15/2026
    • Cumulative days on market: 18 days
    • Listing terms: Cash,Conventional
    • Exclusions: TV in main level living room
    • Electric utility on property: Yes
    • Road surface type: Concrete, Paved

    Price history

    DateEventPrice
    6/30/2026Sold$1,197,700-0.1%$442/sqft
    Source: Canopy MLS as distributed by MLS GRID #4368610 Report a problem
    5/4/2026Contingent$1,199,000$442/sqft
    Source: eXp Realty #4368610 Report a problem
    4/15/2026Listed for sale$1,199,000+1099%$442/sqft
    Source: Canopy MLS as distributed by MLS GRID #4368610 Report a problem
    1/26/2017Sold$100,000+42.9%$37/sqft
    Source: Public Record Report a problem
    6/19/2015Sold$70,000+259%$26/sqft
    Source: Public Record Report a problem
    11/24/2011Listing removed$19,500$7/sqft
    Source: Group 15 Real Estate Report a problem
    8/24/2011Listed for sale$19,500-73.8%$7/sqft
    Source: Group 15 Real Estate Report a problem
    9/18/2010Listing removed$74,500$27/sqft
    Source: Group 15 Real Estate #938863 Report a problem
    9/17/2010Listed for sale$74,500$27/sqft
    Source: Group 15 Real Estate #938863 Report a problem
    8/13/2010Listing removed$74,500$27/sqft
    Source: Group 15 Real Estate #938863 Report a problem
    8/8/2010Listed for sale$74,500-6.9%$27/sqft
    Source: Group 15 Real Estate #938863 Report a problem
    5/17/2009Listing removed$80,000$30/sqft
    Source: Listhub #746458 Report a problem
    3/24/2009Listed for sale$80,000$30/sqft
    Source: Listhub #746458 Report a problem
    1/27/2009Listing removed$80,000$30/sqft
    Source: Listhub #746458 Report a problem
    1/9/2009Listed for sale$80,000$30/sqft
    Source: Listhub #746458 Report a problem

    Public tax history

    YearProperty taxesTax assessment
    2025-- $810,700
    2024-- $810,700
    2023-- $810,700 +51.3%
    2022-- $535,900
    2021-- $535,900
    2020-- $535,900
    2019$5,263 $535,900 +1388.6%
    2018-- $36,000
    2017$466 $36,000 -56.9%
    2016$466 $83,500
    2015$466 -58.9%$83,500
    2014$1,134 $83,500
    2013-- $83,500 -0.4%
    2012-- $83,800
    2011-- $83,800 +40.8%
    2010-- $59,500
    2009-- $59,500
    2008-- $59,500
    2007-- $59,500
    2006-- $59,500
    2005-- $59,500
    2004-- $59,500
    2003-- $59,500 +126.4%
    2002-- $26,280
    2001-- $26,280
    2000-- $26,280
    Find assessor info on the county website

    Neighborhood: Belmont

    Nearby schools

    GreatSchools rating
    Get a cash offer in 3 minutes
    Find out how much your home could sell for in as little as 3 minutes with a no-obligation cash offer.
    Estimated market value
    $1,171,900
    Get a cash offer in 3 minutes
    Find out how much your home could sell for in as little as 3 minutes with a no-obligation cash offer.
    Estimated market value
    $1,171,900