Nestled in the quiet and desirable Oak Leaf Ranch neighborhood,1117 Pennyroyal Street is a turnkey wine country retreat that perfectly balances warmth, style, and thoughtful design. Built in 2010 and beautifully maintained, this spacious two-story home offers generous spaces for effortless entertaining and relaxed everyday living. Step inside to a light-filled main level where high ceilings, expansive windows, and crown molding create an easy, welcoming flow. The open dining and living rooms lead naturally to the heart of the home a large kitchen and great room with sliding doors opening to a private patio, an ideal backdrop for gatherings of any size. A main-level bedroom and full bathroom are thoughtfully set apart from the primary living areas, offering ideal flexibility as guest accommodations, a home office, or a personal retreat. Both are fully wheelchair accessible, a rare and valuable feature. Upstairs, the generous primary suite impresses with a large walk-in closet, peaceful mountain views, and an oversized bathroom featuring a separate shower and spa bathtub. Two additional well-sized bedrooms, another full bathroom, and a dedicated laundry room complete the upper level giving everyone room to spread out in comfort. Outside, you're invited to fully embrace Napa's celebrated indoor-outdoor lifestyle. Morning coffee on the patio, evenings under the pergola with a firepit glowing nearby, and raised garden beds along the edges. The space offers room to play, relax, and create the outdoor setting that suits you, whether that's a low-maintenance retreat, an entertaining court, or a lush garden sanctuary. Mountain range views complete the picture. A standout feature: fully owned solar installed in 2022, with an incredibly favorable NEM2 rate lock through PG&E that transfers to the new owner for the next 16 years a rare and meaningful long-term savings advantage. Set in an established and welcoming neighborhood with easy access to parks, local shops, and Napa's vibrant downtown, this home places you close to everything that defines wine country living while being away from the hustle and bustle. Per the natural hazards disclosure the home is not in a high fire zone or flood zone.
Closed
$1,450,000
1117 Pennyroyal Street, Napa, CA 94559
4beds
2,742sqft
Single Family Residence
Built in 2010
7,710 Square Feet Lot
$1,446,500 Zestimate®
$529/sqft
$5,746 Estimated rent
Home value
$1,446,500
$1.37M - $1.52M
$5,746/mo
Zestimate® history
Owner options
List your home for rent
$5,746/mo
Rent Zestimate®
Find your next renter with Zillow Rental Manager. Plus, with online applications, you can quickly screen prospective tenants – for free.
$5,746/mo
Rent Zestimate®
Refinance and save
$9,347/mo
Est. payment
Refinancing to a lower rate could help reduce your monthly payments and save thousands over the life of the loan.
$9,347/mo
Est. payment
Explore your selling options
Work with a Zillow partner agent
Leverage their expertise and Zillow's premium Showcase listings to get your home seen by more buyers.
Get startedList with your own agent
Get your home in front of millions of buyers by listing it on Zillow.
Learn how to do itSell it yourself
Take full control of how buyers see your home on Zillow by listing For Sale by Owner (FSBO).
List your homeWhat's special
Private patioMountain range viewsExpansive windowsTwo additional well-sized bedroomsGenerous primary suiteRaised garden bedsLarge walk-in closet
Zillow last checked:
Listing updated:
Listed by:
AnneLise Staal DRE #02211477 415-328-6686,
Coldwell Banker Realty 415-461-3000
Bought with:
Paul Everett, DRE #02016753
Windermere Napa Valley Propert
Source: BAREIS,MLS#: 326024069 Originating MLS: Marin County
Originating MLS: Marin CountyFacts & features
Interior
Bedrooms & bathrooms
- Bedrooms: 4
- Bathrooms: 4
- Full bathrooms: 3
- 1/2 bathrooms: 1
Rooms
- Room types: Dining Room, Family Room, Kitchen, Laundry, Living Room, Master Bathroom, Office
Primary bedroom
- Features: Walk-In Closet(s)
- Level: Upper
Bedroom
- Level: Main,Upper
Primary bathroom
- Features: Double Vanity, Shower Stall(s)
Bathroom
- Level: Main,Upper
Dining room
- Features: Dining/Living Combo
- Level: Main
Family room
- Features: Great Room
- Level: Main
Kitchen
- Level: Main
Living room
- Level: Main
Heating
- Central
Cooling
- Ceiling Fan(s), Central Air
Appliances
- Included: Built-In Electric Oven, Built-In Gas Range, Dishwasher, Disposal, Free-Standing Refrigerator, Range Hood, Microwave, Dryer, Washer
Features
- Flooring: Carpet, Wood
- Windows: Dual Pane Full
- Basement: None
- Number of fireplaces: 1
- Fireplace features: Family Room, Gas Starter
Interior area
- Total structure area: 2,742
- Total interior livable area: 2,742 sqft
Property
Parking
- Total spaces: 4
- Parking features: Attached, Garage Door Opener, Garage Faces Front, Gentle Down
- Attached garage spaces: 2
Accessibility
- Accessibility features: Accessible Full Bath
Features
- Levels: Two
- Stories: 2
- Patio & porch: Patio
- Has spa: Yes
- Spa features: Bath
- Fencing: Wood
- Has view: Yes
- View description: Mountain(s)
Lot
- Size: 7,710 Square Feet
- Features: Low Maintenance
Details
- Additional structures: Pergola
- Parcel number: 046083029000
- Special conditions: Standard
Construction
Type & style
- Home type: SingleFamily
- Architectural style: Craftsman
- Property subtype: Single Family Residence
Materials
- Stucco
- Foundation: Slab
- Roof: Cement,Tile
Condition
- Year built: 2010
Utilities & green energy
- Electric: 220 Volts
- Sewer: Public Sewer
- Water: Public
- Utilities for property: Electricity Connected, Natural Gas Connected, Public, Sewer Connected
Green energy
- Energy generation: Solar
Community & HOA
Community
- Security: Carbon Monoxide Detector(s), Prewired, Smoke Detector(s), Video System
HOA
- Has HOA: Yes
- Amenities included: Playground, Other
- Services included: Common Areas
- HOA fee: $87 monthly
- HOA name: Oak Leaf Ranch Owner's Assocation
- HOA phone: 707-111-1111
Location
- Region: Napa
Financial & listing details
- Price per square foot: $529/sqft
- Tax assessed value: $843,987
- Annual tax amount: $10,230
- Date on market: 4/7/2026
- Electric utility on property: Yes
Price history
| Date | Event | Price |
|---|---|---|
| 5/6/2026 | Sold | $1,450,000-1.7%$529/sqft |
Source:  BAREIS #326024069 Report a problem BAREIS #326024069 Report a problem | ||
| 4/22/2026 | Pending sale | $1,475,000$538/sqft |
Source: BAREIS #326024069 Report a problem | ||
| 4/8/2026 | Listed for sale | $1,475,000+125.5%$538/sqft |
Source: BAREIS #326024069 Report a problem | ||
| 5/25/2010 | Sold | $654,000$239/sqft |
Source: Public Record Report a problem | ||
Public tax history
| Year | Property taxes | Tax assessment |
|---|---|---|
| 2025 | $10,230 +3.4% | $843,987 +2% |
| 2024 | $9,895 +1.7% | $827,439 +2% |
| 2023 | $9,727 +1.4% | $811,215 +2% |
| 2022 | $9,593 +1.4% | $795,310 +2% |
| 2021 | $9,457 +0.7% | $779,716 +1% |
| 2020 | $9,388 +2.1% | $771,722 +2% |
| 2019 | $9,197 +1.3% | $756,591 +2% |
| 2018 | $9,080 +2% | $741,757 +2% |
| 2017 | $8,906 +1.7% | $727,214 +2% |
| 2016 | $8,755 +6.7% | $712,956 +1.5% |
| 2015 | $8,206 +1.5% | $702,247 +2% |
| 2014 | $8,084 +5.5% | $688,492 +5.9% |
| 2013 | $7,664 +5.6% | $649,950 +5% |
| 2012 | $7,259 -6.1% | $619,000 -6% |
| 2011 | $7,729 +41.9% | $658,770 +44.8% |
| 2010 | $5,446 +81% | $455,013 +97.1% |
| 2009 | $3,008 +105.2% | $230,834 +73.3% |
| 2008 | $1,466 +1.4% | $133,171 +2% |
| 2007 | $1,446 | $130,560 |
Find assessor info on the county website
Neighborhood: Terrace
Nearby homes
- $1,659,9003 bd4 ba2.4k sqft1123 Pennyroyal St, Napa, CA 94559Off Market
- $1,240,6005 bd4 ba2.9k sqft1111 Pennyroyal St, Napa, CA 94559Off Market
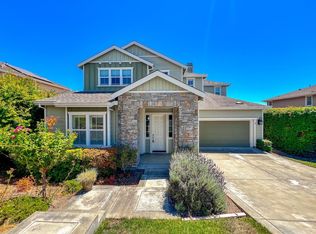
- $1,363,4004 bd3 ba2.4k sqft1116 Wyatt Ave, Napa, CA 94559Off Market
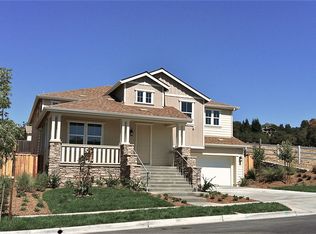
- $1,916,9005 bd3 ba3.1k sqft1129 Pennyroyal St, Napa, CA 94559Off Market
- $1,169,1004 bd3 ba2.7k sqft1105 Pennyroyal St, Napa, CA 94559Off Market
- $1,170,3004 bd3 ba2.6k sqft1110 Wyatt Ave, Napa, CA 94559Off Market
- $1,192,3004 bd3 ba2.6k sqft1104 Wyatt Ave, Napa, CA 94559Off Market
- $1,301,6005 bd4 ba2.9k sqft1114 Pennyroyal St, Napa, CA 94559Off Market
Nearby schools
GreatSchools rating
- 3/10Phillips Elementary SchoolGrades: K-5Distance: 0.6 mi
- 4/10Silverado Middle SchoolGrades: 6-8Distance: 0.4 mi
- 6/10Napa High SchoolGrades: 9-12Distance: 2.2 mi
Get a cash offer in 3 minutes
Find out how much your home could sell for in as little as 3 minutes with a no-obligation cash offer.
Estimated market value
$1,446,500
Get a cash offer in 3 minutes
Find out how much your home could sell for in as little as 3 minutes with a no-obligation cash offer.
Estimated market value
$1,446,500
- California
- Napa County
- Napa
- 94559
- Terrace
- 1117 Pennyroyal Street
Nearby cities
Nearby neighborhoods
Nearby zip codes
Other Napa Topics
