Skip main navigation
Sold
  • Price Unknown

    1117 Piedmont Dr, Abilene, TX 79601

    3beds
    1,799sqft
    Single Family Residence
    Built in 1976
    0.26 Acres Lot
    $236,700 Zestimate®
    $--/sqft
    $3,037 Estimated rent

    Home value

    $236,700

    $220,000 - $253,000

    $3,037/mo

    Zestimate® history
    Loading
    Loading...

    Owner options

    List your home for rent

    $3,037/mo

    Rent Zestimate®

    Find your next renter with Zillow Rental Manager. Plus, with online applications, you can quickly screen prospective tenants – for free.

    Learn more

    $3,037/mo

    Rent Zestimate®

    Refinance and save

    Refinancing to a lower rate could help reduce your monthly payments and save thousands over the life of the loan.

    See today's rates

    Explore your selling options

    Work with a Zillow partner agent

    Leverage their expertise and Zillow's premium Showcase listings to get your home seen by more buyers.

    Get started

    List with your own agent

    Get your home in front of millions of buyers by listing it on Zillow.

    Learn how to do it

    Sell it yourself

    Take full control of how buyers see your home on Zillow by listing For Sale by Owner (FSBO).

    List your home

    What's special

    Floor-to-ceiling brick wood-burning fireplaceStainless steel appliancesBeautiful arched doorwayFenced backyardDual closetsIndividual sink areasExpansive primary suite
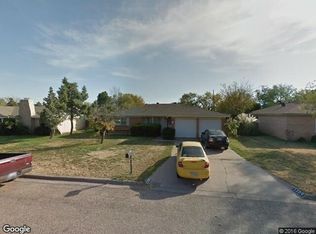
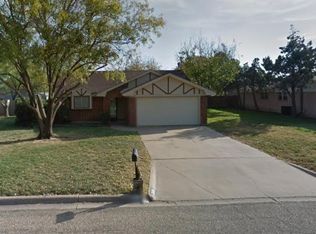
    This charming brick home features 3 bedrooms and 2 bathrooms, highlighted by a beautiful arched doorway leading into the kitchen. The spacious living room boasts a striking floor-to-ceiling brick wood-burning fireplace, perfect for cozy evenings. The kitchen offers plenty of cabinet and counter space, stainless steel appliances, and a dining area that opens to a covered back patio—ideal for indoor-outdoor living. A window over the kitchen sink provides a view of the fenced backyard, great for keeping an eye on little ones. The two guest bedrooms are impressively large, while the expansive primary suite includes dual closets and individual sink areas, offering both comfort and convenience. A generous grassy yard completes this inviting home.

    Zillow last checked:

    Listing updated:

    Listed by:

    Amber Kimmel 0598311 325-692-4488,

    KW SYNERGY* 325-692-4488

    Bought with:

    Amber Kimmel

    KW SYNERGY*

    Source: NTREIS,MLS#: 20991047

    Facts & features

    Interior

    Bedrooms & bathrooms
    • Bedrooms: 3
    • Bathrooms: 2
    • Full bathrooms: 2
    Primary bedroom
    • Features: Ceiling Fan(s), Dual Sinks, En Suite Bathroom
    • Level: First
    • Dimensions: 13 x 18
    Bedroom
    • Features: Ceiling Fan(s)
    • Level: First
    • Dimensions: 12 x 13
    Bedroom
    • Features: Ceiling Fan(s)
    • Level: First
    • Dimensions: 11 x 13
    Dining room
    • Level: First
    • Dimensions: 9 x 9
    Kitchen
    • Features: Eat-in Kitchen
    • Level: First
    • Dimensions: 9 x 14
    Living room
    • Features: Ceiling Fan(s), Fireplace
    • Level: First
    • Dimensions: 18 x 20
    Utility room
    • Features: Built-in Features
    • Level: First
    • Dimensions: 8 x 5
    Heating
    • Central, Electric
    Cooling
    • Central Air, Ceiling Fan(s), Electric
    Appliances
    • Included: Dishwasher, Electric Cooktop, Electric Oven, Electric Water Heater, Disposal, Vented Exhaust Fan
    • Laundry: Laundry in Utility Room
    Features
    • Eat-in Kitchen, High Speed Internet, Cable TV, Vaulted Ceiling(s)
    • Flooring: Carpet, Ceramic Tile
    • Has basement: No
    • Number of fireplaces: 1
    • Fireplace features: Living Room, Masonry, Wood Burning
    Interior area
    • Total interior livable area: 1,799 sqft

    Property

    Parking
    • Total spaces: 2
    • Parking features: Door-Single, Driveway, Garage Faces Front, Garage, Garage Door Opener
    • Attached garage spaces: 2
    • Has uncovered spaces: Yes
    Features
    • Levels: One
    • Stories: 1
    • Patio & porch: Rear Porch, Covered
    • Exterior features: Rain Gutters
    • Pool features: None
    • Fencing: Back Yard,Fenced,Wood
    Lot
    • Size: 0.26 Acres
    • Features: Back Yard, Interior Lot, Lawn, Few Trees
    Details
    • Parcel number: 36898

    Construction

    Type & style
    • Home type: SingleFamily
    • Architectural style: Traditional,Detached
    • Property subtype: Single Family Residence
    Materials
    • Brick, Frame
    • Foundation: Slab
    • Roof: Composition
    Condition
    • Year built: 1976

    Utilities & green energy

    • Sewer: Public Sewer
    • Water: Public
    • Utilities for property: Overhead Utilities, Sewer Available, Water Available, Cable Available

    Community & HOA

    Community
    • Security: Carbon Monoxide Detector(s), Smoke Detector(s)
    • Subdivision: Radford Hills
    HOA
    • Has HOA: No
    Location
    • Region: Abilene

    Financial & listing details

    • Tax assessed value: $111,061
    • Annual tax amount: $2,525
    • Date on market: 7/21/2025
    • Cumulative days on market: 94 days
    • Listing terms: Cash,Conventional,FHA,VA Loan
    • Road surface type: Asphalt

    Price history

    DateEventPrice
    11/20/2025Sold--
    Source: NTREIS #20991047 Report a problem
    11/4/2025Pending sale$220,000$122/sqft
    Source: NTREIS #20991047 Report a problem
    10/24/2025Contingent$220,000$122/sqft
    Source: NTREIS #20991047 Report a problem
    9/15/2025Listed for sale$220,000$122/sqft
    Source: NTREIS #20991047 Report a problem
    9/8/2025Contingent$220,000$122/sqft
    Source: NTREIS #20991047 Report a problem
    9/2/2025Price change$220,000-6.4%$122/sqft
    Source: NTREIS #20991047 Report a problem
    7/21/2025Listed for sale$235,000+20.5%$131/sqft
    Source: NTREIS #20991047 Report a problem
    3/16/2022Sold--
    Source: NTREIS #14741572 Report a problem
    2/2/2022Pending sale$195,000$108/sqft
    Source: Coldwell Banker Apex, Realtors #14741572 Report a problem
    1/30/2022Contingent$195,000$108/sqft
    Source: NTREIS #14741572 Report a problem
    1/18/2022Listed for sale$195,000$108/sqft
    Source: NTREIS #14741572 Report a problem

    Public tax history

    YearProperty taxesTax assessment
    2025$1,654 -9.9%$111,061 +1.2%
    2024$1,835 -25.9%$109,697 +2.1%
    2023$2,477 +21.5%$107,473 +10.7%
    2022$2,039 $97,072 -41.4%
    2021-- $165,699 +10%
    2020$2,613 $150,635 +4.7%
    2019$2,613 -6.4%$143,858 +1.8%
    2018$2,791 $141,288 +2.3%
    2017$2,791 +12.4%$138,061 +6.5%
    2016$2,484 +2%$129,593 +1.1%
    2015$2,434 $128,146 +2.5%
    2014$2,434 $125,000 +1.2%
    2013-- $123,569 +2.1%
    2012-- $121,062 +0%
    2011-- $121,005 +1.2%
    2010-- $119,566
    2009-- $119,566
    2008-- $119,566 +13.7%
    2007-- $105,201 +9.7%
    2006-- $95,930 +8.3%
    2005-- $88,560 +2.4%
    2004-- $86,483 +5.1%
    2003-- $82,324 +10.1%
    2002-- $74,771 -0.3%
    2001-- $74,987
    Find assessor info on the county website

    Neighborhood: East Highway 80

    Nearby schools

    GreatSchools rating
    Schools provided by the listing agent
    • Elementary: Taylor
    • Middle: Craig
    • High: Abilene
    • District: Abilene ISD

    Source: NTREIS. This data may not be complete. We recommend contacting the local school district to confirm school assignments for this home.