Beautifully maintained and filled with character, this spacious home offers a wonderful combination of classic craftsmanship and comfortable everyday living. Step inside to find gleaming hardwood floors, rich natural woodwork, beautiful doors and trim, and an impressive staircase that immediately gives the home a warm, inviting feel. The generous kitchen offers abundant cabinetry and counter space stainless steel appliances, breakfast seating and an easy flow into the dining and living areas--perfect for both everyday living and entertaining. One of the highlights of the home is the spacious sunroom/family room featuring walls of windows, a fireplace and plenty of room to relax and enjoy the changing seasons. A convenient bath and first-floor laundry add to the home's functionality. Bright, spacious rooms, distinctive architectural details and an inviting floor plan make this a property that truly needs to be seen to be appreciated. Step outside and discover your own private backyard oasis, complete with an in-ground pool and gazebo -- the perfect setting for summer entertaining, weekend gatherings, or simply relaxing by the pool
Pending
$389,000
1117 Plane St, Avoca, PA 18641
3beds
2,186sqft
Single Family Residence
Built in 1999
0.29 Acres Lot
$390,300 Zestimate®
$178/sqft
$-- HOA
What's special
In-ground poolPrivate backyard oasisRich natural woodworkGenerous kitchenWalls of windowsClassic craftsmanshipDistinctive architectural details
- 24 days
- 1,993
- 200
Likely to sell faster than
Zillow last checked:
Listing updated:
Listed by:
Lori Spencer 570-466-3060,
ERA One Source Realty 570-403-3000
Source: Luzerne County AOR,MLS#: 26-4628
Facts & features
Interior
Bedrooms & bathrooms
- Bedrooms: 3
- Bathrooms: 2
- Full bathrooms: 1
- 3/4 bathrooms: 1
Primary bedroom
- Level: Second
- Area: 235.2 Square Feet
- Dimensions: 16.8 x 14
Bedroom 2
- Level: Second
- Area: 150.93 Square Feet
- Dimensions: 12.9 x 11.7
Bedroom 3
- Level: Second
- Area: 145.32 Square Feet
- Dimensions: 12.11 x 12
Bathroom
- Level: First
- Area: 108.18 Square Feet
- Dimensions: 10.7 x 10.11
Bathroom
- Level: Second
- Area: 61.61 Square Feet
- Dimensions: 6.1 x 10.1
Dining room
- Level: First
- Area: 225 Square Feet
- Dimensions: 15 x 15
Kitchen
- Level: First
- Area: 225 Square Feet
- Dimensions: 15 x 15
Living room
- Level: First
- Area: 244.48 Square Feet
- Dimensions: 18.11 x 13.5
Sunroom
- Level: First
- Area: 425 Square Feet
- Dimensions: 25 x 17
Heating
- Natural Gas, Baseboard
Cooling
- Attic Fan, Central Air
Appliances
- Laundry: Main Level
Features
- Flooring: Hardwood
- Basement: Bilco Door
Interior area
- Total structure area: 2,186
- Total interior livable area: 2,186 sqft
- Finished area above ground: 2,186
- Finished area below ground: 0
Property
Parking
- Total spaces: 2
- Parking features: Private
- Attached garage spaces: 2
Features
- Levels: Two
- Patio & porch: Porch
- Has private pool: Yes
- Pool features: In Ground, Heated
Lot
- Size: 0.29 Acres
- Dimensions: 175x149
Details
- Parcel number: 02D12SE2004004000
- Zoning: Residential
- Zoning description: Residential
Construction
Type & style
- Home type: SingleFamily
- Property subtype: Single Family Residence
Materials
- Brick, Vinyl Siding
- Roof: Composition
Condition
- Excellent
- New construction: No
- Year built: 1999
Utilities & green energy
- Sewer: Public Sewer
- Water: Public
Community & HOA
Location
- Region: Avoca
Financial & listing details
- Price per square foot: $178/sqft
- Tax assessed value: $222,400
- Annual tax amount: $5,781
- Date on market: 9/10/2026
- Inclusions: Stove, refrigerator, microwave and dishwasher
Estimated market value
$390,300
$371,000 - $410,000
$1,937/mo
Price history
| Date | Event | Price |
|---|---|---|
| 9/21/2026 | Pending sale | $389,000$178/sqft |
Source: Luzerne County AOR #26-4628 Report a problem | ||
| 9/10/2026 | Listed for sale | $389,000+69.1%$178/sqft |
Source: Luzerne County AOR #26-4628 Report a problem | ||
| 11/3/2020 | Sold | $230,000-8%$105/sqft |
Source: Public Record Report a problem | ||
| 10/2/2008 | Sold | $250,000$114/sqft |
Source: Public Record Report a problem | ||
Public tax history
| Year | Property taxes | Tax assessment |
|---|---|---|
| 2023 | $5,781 +0.7% | $222,400 |
| 2022 | $5,740 | $222,400 |
| 2021 | $5,740 +6.4% | $222,400 |
| 2020 | $5,395 | $222,400 |
| 2019 | $5,395 +2.1% | $222,400 |
| 2018 | $5,285 | $222,400 |
| 2017 | -- | $222,400 |
| 2016 | -- | $222,400 |
| 2015 | $4,255 | $222,400 |
| 2014 | $4,255 | $222,400 |
| 2013 | -- | $222,400 |
| 2012 | -- | $222,400 |
| 2011 | -- | $222,400 |
| 2010 | -- | $222,400 |
| 2009 | -- | $222,400 +2788.3% |
| 2008 | -- | $7,700 |
| 2007 | -- | $7,700 |
| 2006 | -- | $7,700 |
| 2005 | -- | $7,700 |
| 2004 | -- | $7,700 |
| 2003 | -- | $7,700 |
| 2002 | -- | $7,700 |
| 2000 | -- | $7,700 |
Find assessor info on the county website
Monthly payment
Est. payment
Payment breakdown
Explore the cost of this home by adjusting the details. Changes won't be saved.Climate risks
Neighborhood: 18641
Similar homes
- $350,0003 bd2 ba2.1k sqft270 E Morton St, Old Forge, PA 18518For Sale
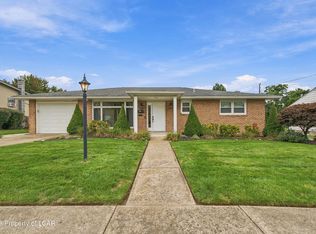 MLS ID #26-5113, Trisha Ann Renna, Jonathan J. Nelson Real Estate. Luzerne County AOR
 - $399,0003 bd2 ba1.7k sqft1725 W 8th St, Wyoming, PA 18644For Sale
 MLS ID #26-4707, Darcy Lee Usavage, Classic Properties Kingston. Luzerne County AOR
 - $225,0003 bd2 ba1.6k sqft827 Spring St, Moosic, PA 18507For Sale
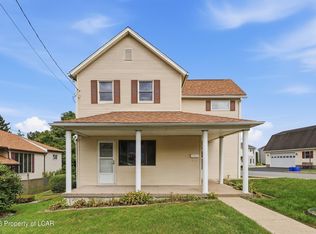 MLS ID #26-5107, Erik R Vanston, Berkshire Hathaway Home Services Preferred Properties. Luzerne County AOR
 - $350,0004 bd2 ba2.4k sqft341 Exeter Ave, West Pittston, PA 18643For Sale
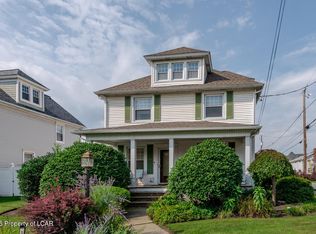 MLS ID #26-4070, Shannon Sweitzer, Lewith & Freeman, Shavertown. Luzerne County AOR
 - $329,9004 bd2 ba2.1k sqft201 Moosic Rd, Old Forge, PA 18518For Sale
 MLS ID #SC263115, Lindsey Maiolatesi, Keller Williams Real Estate-Clarks Summit. GSBR as distributed by MLS GRID
 - $349,9005 bd3 ba3.2k sqft2302 S Webster Ave, Scranton, PA 18505For SaleMLS ID #SC264636, Kelly J. Oltmann, ERA One Source Realty. GSBR as distributed by MLS GRID
- $380,0003 bd2 ba1.8k sqft3 Eastwoods Rd, Tunkhannock, PA 18657For SaleMLS ID #SC263835, Connie M. Kane, Coldwell Banker Town & Country Properties Montrose. GSBR as distributed by MLS GRID
- $310,0003 bd1 ba1.1k sqft58 Sheffick Rd, Gouldsboro, PA 18424For SaleMLS ID #SC264923, Michael D. Cola, Cobblestone Real Estate LLC. GSBR as distributed by MLS GRID
