Skip main navigation
Sold for $885,000
  • $885,000

    1117 Powhatan St, Alexandria, VA 22314

    3beds
    1,512sqft
    Townhouse
    Built in 1941
    2,027 Square Feet Lot
    $968,800 Zestimate®
    $585/sqft
    $4,054 Estimated rent

    Home value

    $968,800

    $920,000 - $1.02M

    $4,054/mo

    Zestimate® history
    Loading
    Loading...

    Owner options

    List your home for rent

    $4,054/mo

    Rent Zestimate®

    Find your next renter with Zillow Rental Manager. Plus, with online applications, you can quickly screen prospective tenants – for free.

    Learn more

    $4,054/mo

    Rent Zestimate®

    Refinance and save

    $5,576/mo

    Est. payment

    Refinancing to a lower rate could help reduce your monthly payments and save thousands over the life of the loan.

    See today's rates

    $5,576/mo

    Est. payment

    Explore your selling options

    Work with a Zillow partner agent

    Leverage their expertise and Zillow's premium Showcase listings to get your home seen by more buyers.

    Get started

    List with your own agent

    Get your home in front of millions of buyers by listing it on Zillow.

    Learn how to do it

    Sell it yourself

    Take full control of how buyers see your home on Zillow by listing For Sale by Owner (FSBO).

    List your home

    What's special

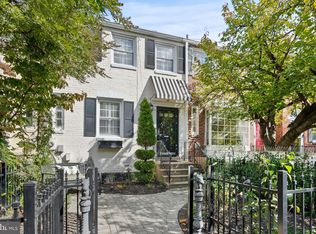
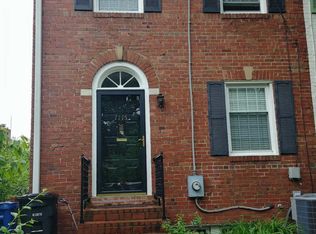
    Welcome to 1117 Powhatan St, a stunning Federalist-style end-unit townhouse in the heart of Old Town Alexandria! This charming home offers modern interior upgrades, a relaxing outdoor space, and unbeatable convenience to all that Old Town has to offer. Move-in ready, it features modern amenities, fresh interior paint and thoughtfully landscaped exteriors. Step inside through the foyer into the main-level living area, where you'll find newly refinished hardwood floors, elegant crown molding, built-ins, and a cozy fireplace. The classic Juliet balcony offers a view of the private, fully-fenced backyard. The main level also includes a bright bedroom with an attached half-bath. Upstairs, you'll find the beautiful primary bedroom, an updated full bathroom, and a spacious second bedroom. A home office with more gracious built-ins rounds out this level. Tons of storage space in the accessible attic! The lower level boasts a contemporary kitchen featuring stunning quartz countertops, abundant white soft-close cabinets, and stainless steel appliances. Adjacent to the kitchen is a versatile multi-purpose room with a wood-burning fireplace and striking tile floors, ideal for a large dining area or family room. Step out to the brick patio, where you'll find original wrought-iron details and a beautifully hardscaped area, perfect for dining al fresco and gardening. A small greenhouse is included, providing a warm environment for your off-season plants. Unique to this end-unit, there's a spacious shed and convenient storage for trash bins along the side path, keeping them out of sight. Parking is a breeze with abundant spots on the service street right in front. This fantastic location is just two blocks from the George Washington Parkway, and just six blocks from the Potomac Waterfront and Mount Vernon Bike Trail. Enjoy the walkable and bikeable proximity to Old Town amenities, including Trader Joe's, Harris Teeter, and all the abundant shopping and dining options in North Old Town. Only 10 minutes to the Braddock Metro Station for easy access to the Blue and Yellow lines, and convenient to major commuter routes like GW Parkway, N Washington Street, Route 1, King Street, and I-395, making trips to DC, the airport, or the Pentagon a breeze. Don't miss this opportunity to own a beautifully upgraded townhouse in a prime location!

    Zillow last checked:

    Listing updated:

    Listed by:

    Bethany Stalder 703-850-4752,

    KW Metro Center,

    Listing Team: Fidelis Property Group

    Bought with:

    Amy Harasz, 0225213908

    Compass

    Brynn Runkel, 0225268612

    Compass

    Source: Bright MLS,MLS#: VAAX2035404MLS Logo

    Facts & features

    Interior

    Bedrooms & bathrooms
    • Bedrooms: 3
    • Bathrooms: 2
    • Full bathrooms: 1
    • 1/2 bathrooms: 1
    • Main level bathrooms: 1
    Rooms
    • Room types: Living Room, Primary Bedroom, Bedroom 2, Bedroom 3, Kitchen, Family Room, Foyer, Study, Attic, Full Bath
    Basement
    • Area: 432
    Heating
    • Forced Air, Natural Gas
    Cooling
    • Central Air, Electric
    Appliances
    • Included: Microwave, Dishwasher, Disposal, Dryer, Oven/Range - Gas, Refrigerator, Stainless Steel Appliance(s), Cooktop, Washer, Water Heater, Ice Maker, Gas Water Heater
    • Laundry: Has Laundry, Lower Level
    Features
    • Attic, Built-in Features, Ceiling Fan(s), Chair Railings, Combination Dining/Living, Crown Molding, Curved Staircase, Family Room Off Kitchen, Kitchen - Gourmet, Recessed Lighting, Bathroom - Tub Shower, Upgraded Countertops
    • Flooring: Hardwood, Tile/Brick, Wood
    • Doors: French Doors
    • Windows: Window Treatments
    • Basement: Full,Connecting Stairway,Drainage System,Finished,Heated,Improved,Walk-Out Access,Windows
    • Number of fireplaces: 2
    • Fireplace features: Mantel(s), Gas/Propane, Wood Burning, Screen
    Interior area
    • Total structure area: 1,512
    • Total interior livable area: 1,512 sqft
    • Finished area above ground: 1,080
    • Finished area below ground: 432

    Property

    Parking
    • Parking features: Unassigned, On Street
    • Has uncovered spaces: Yes
    Accessibility
    • Accessibility features: None
    Features
    • Levels: Three
    • Stories: 3
    • Patio & porch: Patio, Brick
    • Exterior features: Sidewalks, Stone Retaining Walls, Street Lights, Extensive Hardscape, Lighting
    • Pool features: None
    • Fencing: Back Yard,Privacy,Wood
    • Has view: Yes
    • View description: City, Garden, Street
    Lot
    • Size: 2,027 Square Feet
    • Features: Landscaped, Front Yard, Level, Rear Yard
    Details
    • Additional structures: Above Grade, Below Grade
    • Parcel number: 12249000
    • Zoning: RB
    • Special conditions: Standard

    Construction

    Type & style
    • Home type: Townhouse
    • Architectural style: Colonial
    • Property subtype: Townhouse
    Materials
    • Brick
    • Foundation: Other
    • Roof: Metal
    Condition
    • Very Good
    • New construction: No
    • Year built: 1941
    • Major remodel year: 2022

    Utilities & green energy

    • Sewer: Public Sewer
    • Water: Public

    Community & HOA

    Community
    • Security: Carbon Monoxide Detector(s), Smoke Detector(s)
    • Subdivision: Old Town Alexandria
    HOA
    • Has HOA: No
    Location
    • Region: Alexandria

    Financial & listing details

    • Price per square foot: $585/sqft
    • Tax assessed value: $790,256
    • Annual tax amount: $8,324
    • Date on market: 6/27/2024
    • Listing agreement: Exclusive Right To Sell
    • Listing terms: Cash,Conventional,FHA,VA Loan
    • Exclusions: Ring Doorbell
    • Ownership: Fee Simple

    Price history

    DateEventPrice
    8/1/2024Sold$885,000+1.7%$585/sqft
    Source: Bright MLS #VAAX2035404 Report a problem
    6/28/2024Pending sale$869,900$575/sqft
    Source: Bright MLS #VAAX2035404 Report a problem
    6/27/2024Listed for sale$869,900+7.8%$575/sqft
    Source: Bright MLS #VAAX2035404 Report a problem
    6/30/2022Sold$807,000+4.1%$534/sqft
    Source: Bright MLS #VAAX2011730 Report a problem
    6/10/2022Pending sale$775,000$513/sqft
    Source: Bright MLS #VAAX2011730 Report a problem
    5/26/2022Contingent$775,000$513/sqft
    Source: Bright MLS #VAAX2011730 Report a problem
    5/12/2022Listed for sale$775,000+55.3%$513/sqft
    Source: Bright MLS #VAAX2011730 Report a problem
    10/28/2008Sold$499,000$330/sqft
    Source: Public Record Report a problem

    Public tax history

    YearProperty taxesTax assessment
    2026$10,415 +3.4%$917,659 +3.4%
    2025$10,074 +9.1%$887,575 +9.1%
    2024$9,231 +5.2%$813,273 +2.9%
    2023$8,772 +7.7%$790,256 +7.7%
    2022$8,146 -4.9%$733,836 +2%
    2021$8,562 $719,581 +1.4%
    2020-- $709,826 +14%
    2019-- $622,467
    2018$5,639 -11.2%$622,467 +2.2%
    2017$6,352 $609,051
    2016$6,352 $609,051
    2015$6,352 +4.7%$609,051 +4.7%
    2014$6,069 +11.8%$581,912 +4.8%
    2013$5,428 +4.4%$555,024 +4.4%
    2012$5,197 +2.1%$531,392 +2.1%
    2011$5,091 +0.8%$520,545 +0.8%
    2010$5,049 +12.2%$516,254 +3.6%
    2009$4,501 -18.7%$498,399 -23.9%
    2008$5,537 +12.8%$655,264 +10.8%
    2007$4,909 -0.2%$591,430 -2%
    2006$4,919 -8%$603,500 +20.8%
    2005$5,346 +15.7%$499,600 +15.7%
    2004$4,620 +16.9%$431,800 +16.9%
    2003$3,952 +24.1%$369,300 +24.1%
    2002$3,184 +24.8%$297,600 +24.8%
    2001$2,552 $238,500
    Find assessor info on the county website

    Neighborhood: Northeast

    Nearby schools

    GreatSchools rating
    Schools provided by the listing agent
    • Elementary: Jefferson-houston
    • Middle: Jefferson-houston
    • High: Alexandria City
    • District: Alexandria City Public Schools

    Source: Bright MLS. This data may not be complete. We recommend contacting the local school district to confirm school assignments for this home.

    Get a cash offer in 3 minutes
    Find out how much your home could sell for in as little as 3 minutes with a no-obligation cash offer.
    Estimated market value
    $968,800
    Get a cash offer in 3 minutes
    Find out how much your home could sell for in as little as 3 minutes with a no-obligation cash offer.
    Estimated market value
    $968,800