Welcome to your new home! Discover the perfect blend of comfort and convenience in this stunning 2 bedroom, 2 full bath condo unit. Immaculately maintained and boasting contemporary features, this residence is ready to welcome you home. Enjoy the sleek elegance of stainless steel appliances and the durability of the luxury vinyl plank flooring. The kitchen is a chef's delight with granite countertops, upgraded cabinets, and modern lighting.. Freshly painted interiors create a bright and inviting atmosphere and is move-in ready. Take advantage of the community center which include the pool, a well-equipped exercise room, and spacious party room. Easy access to Truxton Park amenities including tennis courts, and a boat ramp is convenient for the water enthusiasts. The location offers seamless access to Annapolis City Dock and a plethora of exciting activities. Included is a deeded parking space #399, and the storage space #1117-102.
Sold for $297,000
$297,000
1117 Primrose Ct APT 102, Annapolis, MD 21403
2beds
1,023sqft
Condominium
Built in 1969
-- sqft lot
$386,100 Zestimate®
$290/sqft
$2,917 Estimated rent
Home value
$386,100
$363,000 - $409,000
$2,917/mo
Zestimate® history
Owner options
List your home for rent
$2,917/mo
Rent Zestimate®
Find your next renter with Zillow Rental Manager. Plus, with online applications, you can quickly screen prospective tenants – for free.
$2,917/mo
Rent Zestimate®
Refinance and save
$1,466/mo
Est. payment
Refinancing to a lower rate could help reduce your monthly payments and save thousands over the life of the loan.
$1,466/mo
Est. payment
Explore your selling options
Work with a Zillow partner agent
Leverage their expertise and Zillow's premium Showcase listings to get your home seen by more buyers.
Get startedList with your own agent
Get your home in front of millions of buyers by listing it on Zillow.
Learn how to do itSell it yourself
Take full control of how buyers see your home on Zillow by listing For Sale by Owner (FSBO).
List your homeWhat's special
Sleek eleganceModern lightingAnnapolis city dockSound insulationFreshly painted interiorsStainless steel appliancesContemporary features
Zillow last checked:
Listing updated:
Listed by:
Betty Jans 410-991-8665,
Berkshire Hathaway HomeServices PenFed Realty
Bought with:
Vanessa Knight, 5002534
Engel & Volkers Annapolis
Source: Bright MLS,MLS#: MDAA2080622
Facts & features
Interior
Bedrooms & bathrooms
- Bedrooms: 2
- Bathrooms: 2
- Full bathrooms: 2
- Main level bathrooms: 2
- Main level bedrooms: 2
Rooms
- Room types: Primary Bedroom, Bedroom 2, Kitchen, Great Room, Laundry, Bathroom 2, Primary Bathroom
Basement
- Area: 0
Heating
- Forced Air, Natural Gas
Cooling
- Central Air, Ceiling Fan(s), Electric
Appliances
- Included: Microwave, Dishwasher, Disposal, Dryer, Ice Maker, Oven/Range - Gas, Refrigerator, Stainless Steel Appliance(s), Washer, Water Heater
- Laundry: Dryer In Unit, Main Level, Washer In Unit, Laundry Room, In Unit
Features
- Ceiling Fan(s), Combination Dining/Living, Combination Kitchen/Dining, Open Floorplan, Kitchen Island, Primary Bath(s), Recessed Lighting, Upgraded Countertops, Other, Dry Wall
- Flooring: Luxury Vinyl
- Doors: Sliding Glass
- Windows: Screens
- Has basement: No
- Has fireplace: No
Interior area
- Total structure area: 1,023
- Total interior livable area: 1,023 sqft
- Finished area above ground: 1,023
- Finished area below ground: 0
Property
Parking
- Total spaces: 2
- Parking features: Assigned, Parking Space Conveys, Public, Unassigned, Parking Lot, Other
- Details: Assigned Parking, Assigned Space #: 399
Accessibility
- Accessibility features: Other
Features
- Levels: One
- Stories: 1
- Patio & porch: Patio
- Exterior features: Storage, Sidewalks, Street Lights, Other
- Pool features: Community
- Has view: Yes
- View description: Trees/Woods
Lot
- Features: Backs - Open Common Area
Details
- Additional structures: Above Grade, Below Grade
- Parcel number: 020653190223846
- Zoning: R3
- Special conditions: Standard
Construction
Type & style
- Home type: Condo
- Architectural style: Contemporary
- Property subtype: Condominium
- Attached to another structure: Yes
Materials
- Brick, Combination
- Foundation: Slab
Condition
- Excellent
- New construction: No
- Year built: 1969
Utilities & green energy
- Sewer: Public Sewer
- Water: Public
- Utilities for property: Natural Gas Available, Electricity Available, Underground Utilities, Cable Available, Fiber Optic, Cable
Community & HOA
Community
- Features: Pool
- Security: Main Entrance Lock, Fire Sprinkler System, Smoke Detector(s)
- Condo and coop fee: $425 monthly
- Subdivision: The Landing At Spa Creek
HOA
- Has HOA: No
- Amenities included: Common Grounds, Pool, Fitness Center, Party Room, Tot Lots/Playground, Other
- Services included: Common Area Maintenance, Insurance, Lawn Care Front, Lawn Care Rear, Lawn Care Side, Maintenance Grounds, Management, Pool(s), Reserve Funds, Sewer, Snow Removal, Trash, Water, Other
- HOA name: The Landings At Spa Creek Condominiums
Location
- Region: Annapolis
- Municipality: Annapolis
Financial & listing details
- Price per square foot: $290/sqft
- Tax assessed value: $204,600
- Annual tax amount: $2,937
- Date on market: 3/25/2024
- Listing agreement: Exclusive Right To Sell
- Ownership: Condominium
Price history
| Date | Event | Price |
|---|---|---|
| 5/8/2024 | Sold | $297,000-1%$290/sqft |
Source:  Bright MLS #MDAA2080622 Report a problem Bright MLS #MDAA2080622 Report a problem | ||
| 4/17/2024 | Contingent | $299,900$293/sqft |
Source: Bright MLS #MDAA2080622 Report a problem | ||
| 3/25/2024 | Listed for sale | $299,900+3.4%$293/sqft |
Source: Bright MLS #MDAA2080622 Report a problem | ||
| 10/8/2016 | Listing removed | $1,500+3.4%$1/sqft |
Source: Berkshire Hathaway HomeServices PenFed Realty #AA9775285 Report a problem | ||
| 12/2/2014 | Listing removed | $1,450$1/sqft |
Source: Prudential PenFed Realty #AA8464667 Report a problem | ||
| 9/29/2014 | Price change | $1,450-9.4%$1/sqft |
Source: Prudential PenFed Realty #AA8464667 Report a problem | ||
| 9/25/2014 | Listed for rent | $1,600$2/sqft |
Source: Prudential PenFed Realty #AA8464667 Report a problem | ||
| 3/20/2006 | Sold | $289,900$283/sqft |
Source: Public Record Report a problem | ||
Public tax history
| Year | Property taxes | Tax assessment |
|---|---|---|
| 2025 | $3,323 +6% | $231,867 +6.2% |
| 2024 | $3,136 +6.7% | $218,233 +6.7% |
| 2023 | $2,938 +3.7% | $204,600 +1.7% |
| 2022 | $2,834 +1.7% | $201,167 +1.7% |
| 2021 | $2,786 +1.7% | $197,733 +1.8% |
| 2020 | $2,740 -0.1% | $194,300 |
| 2019 | $2,742 +1.4% | $194,300 |
| 2018 | $2,703 +6.6% | $194,300 |
| 2017 | $2,536 | $194,300 |
| 2016 | -- | $194,300 |
| 2015 | -- | $194,300 |
| 2014 | -- | $194,300 |
| 2013 | -- | $194,300 |
| 2012 | -- | $194,300 -26.9% |
| 2011 | -- | $265,980 |
| 2010 | -- | $265,980 |
| 2009 | -- | $265,980 -1.9% |
| 2008 | -- | $271,090 +7.1% |
| 2007 | -- | $253,016 |
Find assessor info on the county website
Neighborhood: 21403
Nearby homes
- $265,0002 bd1 ba923 sqft1117 Primrose Ct APT 301, Annapolis, MD 21403Sold
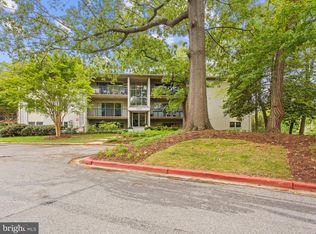
- $285,0002 bd2 ba1k sqft1117 Primrose Ct APT 304, Annapolis, MD 21403Sold

- $296,9002 bd2 ba1k sqft1117 Primrose Ct APT 104, Annapolis, MD 21403Off Market

- $360,4003 bd2 ba1.2k sqft1117 Primrose Ct APT 203, Annapolis, MD 21403Off Market
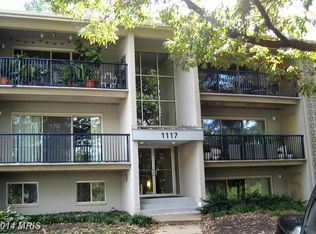
- $296,0002 bd2 ba1k sqft1117 Primrose Ct APT 302, Annapolis, MD 21403Off Market
- $350,6003 bd2 ba1.2k sqft1117 Primrose Ct APT 303, Annapolis, MD 21403Off Market
- $324,3002 bd2 ba1.1k sqft1117 Primrose Ct APT 202, Annapolis, MD 21403Off Market
- $218,8003 bd2 ba1.2k sqft1117 Primrose Ct APT 103, Annapolis, MD 21403Off Market
Nearby schools
GreatSchools rating
- 6/10Eastport Elementary SchoolGrades: PK-5Distance: 1 mi
- 4/10Annapolis Middle SchoolGrades: 6-8Distance: 0.7 mi
- 5/10Annapolis High SchoolGrades: 9-12Distance: 3.6 mi
Schools provided by the listing agent
- High: Annapolis
- District: Anne Arundel County Public Schools
Source: Bright MLS. This data may not be complete. We recommend contacting the local school district to confirm school assignments for this home.
Get a cash offer in 3 minutes
Find out how much your home could sell for in as little as 3 minutes with a no-obligation cash offer.
Estimated market value
$386,100
Get a cash offer in 3 minutes
Find out how much your home could sell for in as little as 3 minutes with a no-obligation cash offer.
Estimated market value
$386,100
- Maryland
- Anne Arundel County
- Annapolis
- 21403
- 1117 Primrose Ct Apartment 102
Nearby cities
Nearby zip codes
Other Annapolis Topics
