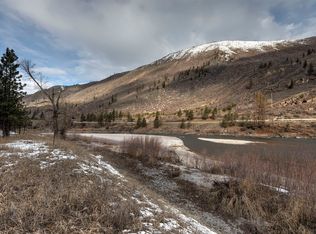
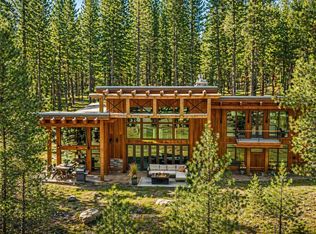
Step through the front door and feel the immediate sense of airy freedom created by the soaring 11-foot ceilings. The heart of the home centers around a cozy custom fireplace, flanked by beautiful built-in cabinets, perfect for gathering on crisp Montana evenings. Floor-to-ceiling windows frame your private backyard and a majestic mountain peak, making nature a living work of art in your daily life. The open-concept kitchen invites conversation, featuring gleaming quartz countertops, high-end Cafe appliances, a center island for casual breakfasts, and a spacious pantry. Beautiful, waterproof laminate wood flooring flows seamlessly beneath your feet, offering worry-free durability for kids, pets, or muddy boots after a day by the water. Step out onto the expansive 20x12-foot covered deck to breathe in the crisp mountain air. This is your front-row seat to watch local wildlife graze across your 1.59-acre lot. For the outdoor enthusiast, life here means private neighborhood access to the pristine Clark Fork River. Spend your weekends fishing, floating, or simply skipping stones with the kids, all just minutes from your doorstep. A sophisticated third bedroom transitions effortlessly into an executive home office, featuring custom integrated shelving and a premium, concealable Murphy bed for overnight guests. The interior luxury extends seamlessly to the outdoors via a 20' x 12' covered veranda, an idyllic space for al fresco dining or evening cocktails against a backdrop of towering pines and mountain silhouettes. Uncompromising modern mechanics offer total peace of mind and convenience: An oversized, fully finished double attached garage. Climate-controlled comfort with central air conditioning and an advanced water softening system. An integrated backup generator ensures uninterrupted power. Blazing-fast Starlink internet and excellent cellular coverage, keeping you seamlessly connected to the world while fully immersed in your private Montana paradise. Flood insurance IS required. Current Policy has just renewed for $420/year with AAA insurance.
Active
$659,000
1117 Reardon Ln, Alberton, MT 59820
3beds
1,802sqft
Single Family Residence
Built in 2021
1.59 Acres Lot
$647,000 Zestimate®
$366/sqft
$25/mo HOA
What's special
Private backyardPremium concealable murphy bedCustom integrated shelvingGleaming quartz countertopsCozy custom fireplaceBeautiful built-in cabinetsFloor-to-ceiling windows
- 14 days |
- 564 |
- 40 |
Likely to sell faster than
Zillow last checked:
Listing updated:
Listed by:
Shelly Evans 406-544-8570,
Missoula Realty
Source: MRMLS,MLS#: 30073576
Loading...
Facts & features
Interior
Bedrooms & bathrooms
- Bedrooms: 3
- Bathrooms: 2
- Full bathrooms: 2
Heating
- Forced Air, Propane
Cooling
- Central Air
Appliances
- Included: Dishwasher, Disposal, Microwave, Range, Refrigerator, Water Softener, Water Purifier
- Laundry: Washer Hookup
Features
- Fireplace, Main Level Primary, Open Floorplan, Vaulted Ceiling(s), Walk-In Closet(s)
- Basement: Crawl Space
- Number of fireplaces: 1
Interior area
- Total interior livable area: 1,802 sqft
- Finished area below ground: 0
Video & virtual tour
Property
Parking
- Total spaces: 2
- Parking features: Additional Parking, Garage, Garage Door Opener, RV Access/Parking
- Attached garage spaces: 2
Features
- Levels: One
- Patio & porch: Covered, Deck, Front Porch
- Exterior features: Garden, Rain Gutters, See Remarks, Propane Tank - Leased
- Fencing: Back Yard,Partial,Split Rail
- Has view: Yes
- View description: Meadow, Mountain(s), Residential, Trees/Woods
Lot
- Size: 1.59 Acres
- Dimensions: 1.59
- Features: Back Yard, Front Yard, Garden, Gentle Sloping, Landscaped, Secluded, See Remarks, Views, Wooded, Level
- Topography: Level,Sloping,Varied
Details
- Parcel number: 54242532104170000
- Zoning description: residential
- Special conditions: Standard
- Other equipment: Generator
Construction
Type & style
- Home type: SingleFamily
- Architectural style: Craftsman
- Property subtype: Single Family Residence
Materials
- Wood Frame
- Foundation: Poured
- Roof: Composition
Condition
- New construction: No
- Year built: 2021
Utilities & green energy
- Sewer: Private Sewer, Septic Tank
- Water: Well
- Utilities for property: Electricity Available, High Speed Internet Available, Propane
Community & HOA
Community
- Features: Fishing
- Security: Smoke Detector(s)
- Subdivision: Alberts Riverside Acres
HOA
- Has HOA: Yes
- Amenities included: Management
- Services included: Common Area Maintenance
- HOA fee: $300 annually
- HOA name: Alberts Riverside Acres Association
Location
- Region: Alberton
Financial & listing details
- Price per square foot: $366/sqft
- Tax assessed value: $574,683
- Annual tax amount: $3,342
- Date on market: 6/25/2026
- Listing agreement: Exclusive Right To Sell
- Listing terms: Cash,Conventional,FHA,VA Loan
- Road surface type: Asphalt
Estimated market value
$647,000
$615,000 - $679,000
$2,632/mo
Price history
| Date | Event | Price |
|---|---|---|
| 6/25/2026 | Listed for sale | $659,000+1.5%$366/sqft |
Source: | ||
| 2/8/2023 | Listing removed | -- |
Source: | ||
| 9/30/2022 | Sold | -- |
Source: | ||
| 9/12/2022 | Pending sale | $649,000$360/sqft |
Source: | ||
| 7/7/2022 | Price change | $649,000-4.4%$360/sqft |
Source: | ||
| 6/15/2022 | Price change | $679,000-1.5%$377/sqft |
Source: | ||
| 6/1/2022 | Listed for sale | $689,000$382/sqft |
Source: | ||
| 5/23/2022 | Contingent | $689,000$382/sqft |
Source: | ||
| 5/5/2022 | Listed for sale | $689,000+18.8%$382/sqft |
Source: | ||
| 12/27/2021 | Sold | -- |
Source: | ||
| 11/22/2021 | Contingent | $579,900$322/sqft |
Source: | ||
| 11/16/2021 | Listed for sale | $579,900$322/sqft |
Source: | ||
| 10/25/2019 | Sold | -- |
Source: Agent Provided Report a problem | ||
Public tax history
| Year | Property taxes | Tax assessment |
|---|---|---|
| 2024 | $3,780 -0.4% | $484,800 |
| 2023 | $3,794 +26.1% | $484,800 +31.6% |
| 2022 | $3,009 +536.1% | $368,400 +535.4% |
| 2021 | $473 +0.5% | $57,978 +7.1% |
| 2020 | $471 -2.6% | $54,119 |
| 2019 | $483 -1.1% | $54,119 -0.6% |
| 2018 | $488 -0.6% | $54,434 |
| 2017 | $491 -4.4% | $54,434 +1.5% |
| 2016 | $514 +10.5% | $53,611 |
| 2015 | $465 | $53,611 |
Find assessor info on the county website
Monthly payment
Est. payment$--/mo
Payment breakdown
Explore the cost of this home by adjusting the details. Changes won't be saved.All calculations are estimates and provided by Zillow, Inc. for informational purposes only. Actual amounts may vary.
HOA fees may include property taxes on listings classified as Co-Ops. Contact the listing agent and/or owner for fee details.
Mortgage interest rates are dependent on a number of factors, including credit score, down payment, and repayment length. Interest rate data provided by Zillow Group Marketplace, Inc. as of 1/1/1970 from various mortgage lenders with which we have lead or other similar arrangements; the Estimated Payment is an average of those rates.
See how much you could borrow to make a competitive offer.
Climate risks
Neighborhood: 59820
Getting around
0 / 100
Car-DependentNearby schools
GreatSchools rating
- NAAlberton SchoolGrades: PK-5Distance: 2.7 mi
- NAAlberton 7-8Grades: 6-8Distance: 2.7 mi
- 5/10Alberton High SchoolGrades: 9-12Distance: 2.7 mi
Schools provided by the listing agent
- District: District No. 2
Source: MRMLS. This data may not be complete. We recommend contacting the local school district to confirm school assignments for this home.
A local agent can set up tours, give advice and negotiate with sellers.
A local lender can help you make sure your offer is ready when you are.
- Montana
- Mineral County
- Alberton
- 59820
- 1117 Reardon Ln