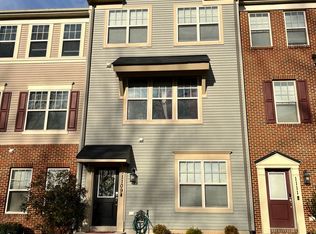
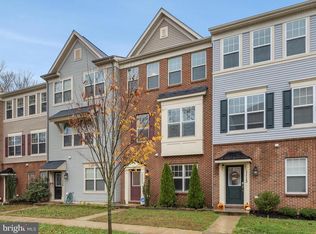
Beautiful End-Unit Townhome in Prime Location! Welcome to this stunning end-unit townhome featuring a 2-car garage, a modern kitchen with granite countertops, stainless steel appliances, and hardwood flooring throughout the lower and main levels. Recessed lighting adds a warm, elegant touch throughout the home, and the spacious bedrooms provide plenty of room to relax and unwind. Nestled in a quiet, forest-like setting, this home offers a perfect blend of tranquility and convenience. Enjoy nearby amenities including a playground and a mini dog park—perfect for outdoor fun. Despite the peaceful surroundings, you're just minutes from major highways and BWI Airport, placing you right at the center of it all. Special Financing Available! This home qualifies for 100% financing with no PMI and up to $20,000 toward closing costs—ask me how!
Sold for $452,300
$452,300
1117 Red Hawk Way, Severn, MD 21144
3beds
2,016sqft
Townhouse
Built in 2014
1,808 Square Feet Lot
$459,600 Zestimate®
$224/sqft
$2,946 Estimated rent
Home value
$459,600
$427,000 - $496,000
$2,946/mo
Zestimate® history
Owner options
List your home for rent
$2,946/mo
Rent Zestimate®
Find your next renter with Zillow Rental Manager. Plus, with online applications, you can quickly screen prospective tenants – for free.
$2,946/mo
Rent Zestimate®
Refinance and save
$2,914/mo
Est. payment
Refinancing to a lower rate could help reduce your monthly payments and save thousands over the life of the loan.
$2,914/mo
Est. payment
Explore your selling options
Work with a Zillow partner agent
Leverage their expertise and Zillow's premium Showcase listings to get your home seen by more buyers.
Get startedList with your own agent
Get your home in front of millions of buyers by listing it on Zillow.
Learn how to do itSell it yourself
Take full control of how buyers see your home on Zillow by listing For Sale by Owner (FSBO).
List your homeWhat's special
Quiet forest-like settingRecessed lightingHardwood flooringStainless steel appliancesSpacious bedrooms
Zillow last checked:
Listing updated:
Listed by:
DEMETRIUS CRAWFORD 240-355-5354,
HomeSmart
Bought with:
Grant Bim, 668382
Winning Edge
Source: Bright MLS,MLS#: MDAA2109862
Facts & features
Interior
Bedrooms & bathrooms
- Bedrooms: 3
- Bathrooms: 3
- Full bathrooms: 2
- 1/2 bathrooms: 1
Primary bedroom
- Features: Ceiling Fan(s), Flooring - Carpet, Walk-In Closet(s)
- Level: Upper
Bedroom 2
- Features: Flooring - Carpet
- Level: Upper
Bedroom 3
- Features: Flooring - Carpet
- Level: Upper
Primary bathroom
- Features: Double Sink, Flooring - Tile/Brick, Soaking Tub
- Level: Upper
Bathroom 1
- Features: Flooring - Tile/Brick
- Level: Upper
Family room
- Features: Flooring - Laminated
- Level: Main
Kitchen
- Features: Breakfast Room, Granite Counters, Flooring - HardWood
- Level: Upper
Living room
- Features: Flooring - HardWood
- Level: Upper
Heating
- Heat Pump, Natural Gas
Cooling
- Central Air, Ceiling Fan(s), Natural Gas
Appliances
- Included: Microwave, Dishwasher, Ice Maker, Oven/Range - Gas, Washer, Dryer, Gas Water Heater
- Laundry: Upper Level
Features
- Ceiling Fan(s), Combination Kitchen/Dining, Eat-in Kitchen, Kitchen - Gourmet, Kitchen - Table Space, Recessed Lighting, Soaking Tub, Upgraded Countertops, Walk-In Closet(s)
- Flooring: Carpet, Wood
- Windows: Window Treatments
- Has basement: No
- Has fireplace: No
Interior area
- Total structure area: 2,016
- Total interior livable area: 2,016 sqft
- Finished area above ground: 2,016
- Finished area below ground: 0
Property
Parking
- Total spaces: 2
- Parking features: Garage Faces Rear, Inside Entrance, Garage Door Opener, Asphalt, Attached, Driveway
- Attached garage spaces: 2
- Has uncovered spaces: Yes
Accessibility
- Accessibility features: None
Features
- Levels: Three
- Stories: 3
- Pool features: None
Lot
- Size: 1,808 sqft
Details
- Additional structures: Above Grade, Below Grade
- Parcel number: 020442390234576
- Zoning: R
- Special conditions: Standard
Construction
Type & style
- Home type: Townhouse
- Architectural style: Traditional
- Property subtype: Townhouse
Materials
- Brick, Vinyl Siding
- Foundation: Slab
Condition
- New construction: No
- Year built: 2014
Details
- Builder name: M/I HOMES
Utilities & green energy
- Sewer: Public Sewer
- Water: Public
- Utilities for property: Cable Available, Phone Available
Community & neighborhood
Location
- Region: Severn
- Subdivision: Jacobs Forest
HOA & financial
HOA
- Has HOA: Yes
- HOA fee: $196 quarterly
- Association name: PROCOM MANAGEMENT
Other
Other facts
- Listing agreement: Exclusive Right To Sell
- Ownership: Fee Simple
Price history
| Date | Event | Price |
|---|---|---|
| 5/6/2025 | Sold | $452,300-0.6%$224/sqft |
Source:  Bright MLS #MDAA2109862 Report a problem Bright MLS #MDAA2109862 Report a problem | ||
| 4/3/2025 | Listing removed | $455,000$226/sqft |
Source: Bright MLS #MDAA2109862 Report a problem | ||
| 3/26/2025 | Listed for sale | $455,000+22.3%$226/sqft |
Source: Bright MLS #MDAA2109862 Report a problem | ||
| 8/20/2020 | Sold | $372,000$185/sqft |
Source: Public Record Report a problem | ||
| 7/10/2020 | Pending sale | $372,000+1.9%$185/sqft |
Source: RE/MAX Advantage Realty #MDAA439142 Report a problem | ||
| 7/2/2020 | Listed for sale | $364,900+8.9%$181/sqft |
Source: RE/MAX Advantage Realty #MDAA439142 Report a problem | ||
| 3/25/2015 | Sold | $334,990$166/sqft |
Source: Public Record Report a problem | ||
Public tax history
| Year | Property taxes | Tax assessment |
|---|---|---|
| 2025 | $4,650 +14.6% | $384,300 +3.7% |
| 2024 | $4,057 +4.2% | $370,467 +3.9% |
| 2023 | $3,894 +8.7% | $356,633 +4% |
| 2022 | $3,582 +2.4% | $342,800 +2.4% |
| 2021 | $3,499 +2.3% | $334,800 +2.4% |
| 2020 | $3,418 +2.4% | $326,800 +2.5% |
| 2019 | $3,338 +3.4% | $318,800 +0.2% |
| 2018 | $3,227 -0.3% | $318,200 +0.2% |
| 2017 | $3,237 | $317,600 +0.2% |
| 2016 | -- | $317,000 +4.4% |
| 2015 | -- | $303,667 +1526.8% |
| 2014 | -- | $18,667 +33.3% |
| 2013 | -- | $14,000 |
| 2012 | -- | $14,000 |
| 2011 | -- | -- |
Find assessor info on the county website
Neighborhood: 21144

Nearby schools
GreatSchools rating
- 2/10Meade Heights Elementary SchoolGrades: PK-5Distance: 0.3 mi
- 5/10MacArthur Middle SchoolGrades: 6-8Distance: 1.8 mi
- 3/10Meade High SchoolGrades: 9-12Distance: 1.3 mi
Schools provided by the listing agent
- District: Anne Arundel County Public Schools
Source: Bright MLS. This data may not be complete. We recommend contacting the local school district to confirm school assignments for this home.
Get a cash offer in 3 minutes
Find out how much your home could sell for in as little as 3 minutes with a no-obligation cash offer.
Estimated market value
$459,600
Get a cash offer in 3 minutes
Find out how much your home could sell for in as little as 3 minutes with a no-obligation cash offer.
Estimated market value
$459,600
- Maryland
- Anne Arundel County
- Severn
- 21144
- 1117 Red Hawk Way
Nearby cities
Nearby zip codes
Other Severn Topics
