Back on the Market!!!! Nestled within the Maiden Choice community, this townhouse offers a 3-bedroom, with 1 Full Ba and 2 Half bathrooms and close to UMBC. The kitchen is updated and is a focal point of the home and boasts with stainless-steel refrigerator, range, dishwasher and microwave and Tile floors. The open floor plan creates an ideal setting for kitchen dinning entertainment area. The partially finished basement adds valuable space and versatility, offering room for various purposes such a home office, gym, work shop space or entertainment area. There is a lower level washer and dryer, laundry tub and ½ bathroom. The walk out basement leads to a spacious fenced backyard and or an opportunity to add a parking pad if desired. There is a covered area providing ample shade and is a serene retreat for outdoor relaxation and entertaining. Items have been updated: HVAC 2021, Water Heater 2024, Dryer 2024 and Washer 2021. Great location near I-95, 695, UMBC, BWI, and MARC train station.
Sold for $295,000
$295,000
1117 Regina Dr, Halethorpe, MD 21227
3beds
1,512sqft
Townhouse
Built in 1963
1,836 Square Feet Lot
$299,100 Zestimate®
$195/sqft
$2,330 Estimated rent
Home value
$299,100
$272,000 - $329,000
$2,330/mo
Zestimate® history
Owner options
List your home for rent
$2,330/mo
Rent Zestimate®
Find your next renter with Zillow Rental Manager. Plus, with online applications, you can quickly screen prospective tenants – for free.
$2,330/mo
Rent Zestimate®
Refinance and save
$1,833/mo
Est. payment
Refinancing to a lower rate could help reduce your monthly payments and save thousands over the life of the loan.
$1,833/mo
Est. payment
Explore your selling options
Work with a Zillow partner agent
Leverage their expertise and Zillow's premium Showcase listings to get your home seen by more buyers.
Get startedList with your own agent
Get your home in front of millions of buyers by listing it on Zillow.
Learn how to do itSell it yourself
Take full control of how buyers see your home on Zillow by listing For Sale by Owner (FSBO).
List your homeWhat's special
Partially finished basementSpacious fenced backyardRoom for various purposesOpen floor plan
Zillow last checked:
Listing updated:
Listed by:
KAREN HART 443-618-0665,
Cummings & Co. Realtors
Bought with:
Jennifer Lewis, 681226
Monument Sotheby's International Realty
Source: Bright MLS,MLS#: MDBC2131068
Facts & features
Interior
Bedrooms & bathrooms
- Bedrooms: 3
- Bathrooms: 3
- Full bathrooms: 1
- 1/2 bathrooms: 2
Rooms
- Room types: Living Room, Dining Room, Primary Bedroom, Kitchen, Den, Utility Room, Bathroom 2, Bathroom 3
Primary bedroom
- Level: Upper
- Area: 168 Square Feet
- Dimensions: 14 x 12
Bathroom 2
- Level: Upper
- Area: 120 Square Feet
- Dimensions: 12 x 10
Bathroom 3
- Level: Upper
- Area: 63 Square Feet
- Dimensions: 9 x 7
Den
- Level: Lower
- Area: 225 Square Feet
- Dimensions: 15 x 15
Dining room
- Level: Main
- Area: 135 Square Feet
- Dimensions: 15 x 9
Kitchen
- Features: Flooring - Ceramic Tile
- Level: Main
- Area: 120 Square Feet
- Dimensions: 15 x 8
Living room
- Level: Main
- Area: 180 Square Feet
- Dimensions: 15 x 12
Utility room
- Level: Lower
- Area: 144 Square Feet
- Dimensions: 12 x 12
Heating
- Forced Air, Natural Gas
Cooling
- Central Air, Electric
Appliances
- Included: Stainless Steel Appliance(s), Refrigerator, Cooktop, Washer, Water Heater, Dryer, Disposal, Gas Water Heater
- Laundry: In Basement
Features
- Dining Area, Bathroom - Tub Shower, Ceiling Fan(s), Combination Kitchen/Dining, Open Floorplan
- Flooring: Hardwood, Wood
- Windows: Window Treatments
- Basement: Walk-Out Access,Partially Finished
- Has fireplace: No
Interior area
- Total structure area: 1,728
- Total interior livable area: 1,512 sqft
- Finished area above ground: 1,152
- Finished area below ground: 360
Property
Parking
- Parking features: On Street
- Has uncovered spaces: Yes
Accessibility
- Accessibility features: None
Features
- Levels: Three
- Stories: 3
- Pool features: None
- Fencing: Chain Link
Lot
- Size: 1,836 Square Feet
Details
- Additional structures: Above Grade, Below Grade
- Parcel number: 04131312590550
- Zoning: RESIDENTIAL
- Special conditions: Standard
Construction
Type & style
- Home type: Townhouse
- Architectural style: Traditional
- Property subtype: Townhouse
Materials
- Brick
- Foundation: Slab
- Roof: Shingle
Condition
- Excellent
- New construction: No
- Year built: 1963
Utilities & green energy
- Sewer: Public Sewer
- Water: Public
Community & HOA
Community
- Subdivision: Maiden Choice Village
HOA
- Has HOA: No
Location
- Region: Halethorpe
Financial & listing details
- Price per square foot: $195/sqft
- Tax assessed value: $206,500
- Annual tax amount: $2,326
- Date on market: 6/19/2025
- Listing agreement: Exclusive Agency
- Listing terms: Conventional,FHA,VA Loan,Cash
- Ownership: Ground Rent
Price history
| Date | Event | Price |
|---|---|---|
| 8/15/2025 | Sold | $295,000-1.6%$195/sqft |
Source:  Bright MLS #MDBC2131068 Report a problem Bright MLS #MDBC2131068 Report a problem | ||
| 8/9/2025 | Pending sale | $299,900$198/sqft |
Source: Bright MLS #MDBC2131068 Report a problem | ||
| 7/17/2025 | Contingent | $299,900$198/sqft |
Source: Bright MLS #MDBC2131068 Report a problem | ||
| 7/7/2025 | Listed for sale | $299,900$198/sqft |
Source: Bright MLS #MDBC2131068 Report a problem | ||
| 6/23/2025 | Contingent | $299,900$198/sqft |
Source: Bright MLS #MDBC2131068 Report a problem | ||
| 6/19/2025 | Listed for sale | $299,900+66.7%$198/sqft |
Source: Bright MLS #MDBC2131068 Report a problem | ||
| 1/27/2021 | Contingent | $179,900$119/sqft |
Source: Bright MLS #MDBC516786 Report a problem | ||
| 1/7/2021 | Listed for sale | $179,900$119/sqft |
Source: Bright MLS #MDBC516786 Report a problem | ||
Public tax history
Tax history is unavailable.
Neighborhood: 21227
Nearby homes
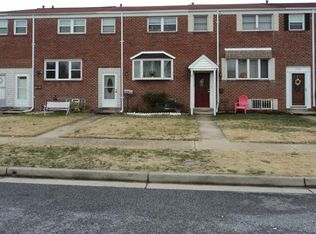
- $295,0003 bd3 ba1.5k sqft1117 Regina Dr, Baltimore, MD 21229Sold
- $273,100-- bd1 ba1.1k sqft1119 Regina Dr, Baltimore, MD 21227Off Market
- $259,500-- bd1 ba1.1k sqft1115 Regina Dr, Baltimore, MD 21227Off Market
- $264,300-- bd2 ba1.1k sqft1121 Regina Dr, Halethorpe, MD 21227Off Market
- $236,0003 bd3 ba1.4k sqft1113 Regina Dr, Baltimore, MD 21227Sold
- $293,0003 bd1 ba1.1k sqft1123 Regina Dr, Halethorpe, MD 21227Off Market
- $313,9003 bd3 ba1.6k sqft1111 Regina Dr, Baltimore, MD 21227Off Market
- $280,300-- bd1 ba1.1k sqft1125 Regina Dr, Baltimore, MD 21227Off Market
Nearby schools
GreatSchools rating
- 7/10Relay Elementary SchoolGrades: PK-5Distance: 1.8 mi
- 5/10Arbutus Middle SchoolGrades: 6-8Distance: 0.7 mi
- 2/10Lansdowne High & Academy Of FinanceGrades: 9-12Distance: 2.8 mi
Schools provided by the listing agent
- District: Baltimore County Public Schools
Source: Bright MLS. This data may not be complete. We recommend contacting the local school district to confirm school assignments for this home.
Get a cash offer in 3 minutes
Find out how much your home could sell for in as little as 3 minutes with a no-obligation cash offer.
Estimated market value
$299,100
Get a cash offer in 3 minutes
Find out how much your home could sell for in as little as 3 minutes with a no-obligation cash offer.
Estimated market value
$299,100
- Maryland
- Baltimore County
- Halethorpe
- 21227
- 1117 Regina Dr
Nearby cities
Nearby zip codes
Other Halethorpe Topics
