Seldom available, highly south after unit in the Reserve of Elgin facing a nature preserve with a pond view and the luxury of extra parking for guests. Great opportunity to own this light and bright updated open concept townhome in a great location. Updated kitchen features stainless appliances, quartz counters, plenty of cabinet/counter space with easy access to the balcony, laundry and 1/2 bath. Livingroom has board and batten accent wall and open concept to the kitchen. The upstairs features a large loft that can be used for office space, play area, library or close it up for a 3rd bedroom. The primary bed room is large enough for any bed and sitting area with a long spacious walk in closet. The updated full bath features new mirrors, flooring and dual Jack and Jill access. The lower level is a lookout English basement being used as a exercise room. The garage will provide the extra storage. Enjoy the views and the convenient location to Randall Road stores, restaurants, I90 and Rt 20, Sam's Club, Wal-Mart and Portillos. Plus walk to Gail Borden Library and Otter Creek Elementary. This unit is turn key.
Closed
$302,000
1117 Reserve Dr, Elgin, IL 60123
2beds
1,854sqft
Townhouse, Single Family Residence
Built in 2005
1,215 Square Feet Lot
$330,800 Zestimate®
$163/sqft
$2,443 Estimated rent
Home value
$330,800
$314,000 - $347,000
$2,443/mo
Zestimate® history
Owner options
List your home for rent
$2,443/mo
Rent Zestimate®
Find your next renter with Zillow Rental Manager. Plus, with online applications, you can quickly screen prospective tenants – for free.
$2,443/mo
Rent Zestimate®
Refinance and save
$2,492/mo
Est. payment
Refinancing to a lower rate could help reduce your monthly payments and save thousands over the life of the loan.
$2,492/mo
Est. payment
Explore your selling options
Work with a Zillow partner agent
Leverage their expertise and Zillow's premium Showcase listings to get your home seen by more buyers.
Get startedList with your own agent
Get your home in front of millions of buyers by listing it on Zillow.
Learn how to do itSell it yourself
Take full control of how buyers see your home on Zillow by listing For Sale by Owner (FSBO).
List your homeWhat's special
Zillow last checked:
Listing updated:
Listed by:
Norm McDougall 630-469-1855,
Baird & Warner
Bought with:
Tim Sotis
RE/MAX All Pro
Source: MRED as distributed by MLS GRID,MLS#: 12013492
Facts & features
Interior
Bedrooms & bathrooms
- Bedrooms: 2
- Bathrooms: 2
- Full bathrooms: 1
- 1/2 bathrooms: 1
Rooms
- Room types: Loft
Primary bedroom
- Features: Flooring (Carpet), Window Treatments (Blinds), Bathroom (Full)
- Level: Second
- Area: 240 Square Feet
- Dimensions: 20X12
Bedroom 2
- Features: Flooring (Carpet), Window Treatments (Blinds)
- Level: Second
- Area: 100 Square Feet
- Dimensions: 10X10
Dining room
- Features: Flooring (Sustainable)
- Level: Main
- Area: 160 Square Feet
- Dimensions: 16X10
Family room
- Features: Flooring (Carpet), Window Treatments (Blinds)
- Level: Lower
- Area: 216 Square Feet
- Dimensions: 18X12
Kitchen
- Features: Kitchen (Eating Area-Breakfast Bar, Island, SolidSurfaceCounter), Flooring (Sustainable), Window Treatments (Blinds)
- Level: Main
- Area: 208 Square Feet
- Dimensions: 16X13
Laundry
- Features: Flooring (Sustainable)
- Level: Main
- Area: 36 Square Feet
- Dimensions: 9X4
Living room
- Features: Flooring (Sustainable)
- Level: Main
- Area: 168 Square Feet
- Dimensions: 14X12
Loft
- Features: Flooring (Carpet)
- Level: Second
- Area: 130 Square Feet
- Dimensions: 13X10
Heating
- Natural Gas
Cooling
- Central Air
Appliances
- Included: Range, Microwave, Dishwasher, Refrigerator, High End Refrigerator, Washer, Dryer, Disposal
- Laundry: Washer Hookup, Main Level, Gas Dryer Hookup, Electric Dryer Hookup, In Unit
Features
- Walk-In Closet(s)
- Basement: Finished,Daylight
Interior area
- Total structure area: 786
- Total interior livable area: 1,854 sqft
- Finished area below ground: 786
Property
Parking
- Total spaces: 2
- Parking features: Asphalt, Garage Door Opener, On Site, Garage Owned, Attached, Garage
- Attached garage spaces: 2
- Has uncovered spaces: Yes
Accessibility
- Accessibility features: No Disability Access
Features
- Exterior features: Balcony
- Has view: Yes
- View description: Water
- Has water view: Yes
- Water view: Water
Lot
- Size: 1,215 Square Feet
- Dimensions: 20.6 X 59
- Features: Mature Trees
Details
- Additional structures: None
- Parcel number: 0629477026
- Special conditions: None
Construction
Type & style
- Home type: Townhouse
- Property subtype: Townhouse, Single Family Residence
Materials
- Brick, Other
- Foundation: Concrete Perimeter
- Roof: Asphalt
Condition
- New construction: No
- Year built: 2005
Utilities & green energy
- Electric: Circuit Breakers
- Sewer: Public Sewer
- Water: Public
Community & HOA
Community
- Features: Sidewalks
- Subdivision: The Reserve Of Elgin
HOA
- Has HOA: Yes
- Amenities included: Bike Room/Bike Trails, Laundry, Covered Porch
- Services included: Parking, Insurance, Exterior Maintenance, Lawn Care, Scavenger, Snow Removal
- HOA fee: $225 monthly
Location
- Region: Elgin
Financial & listing details
- Price per square foot: $163/sqft
- Annual tax amount: $4,695
- Date on market: 4/11/2024
- Listing terms: Conventional
- Ownership: Fee Simple w/ HO Assn.
Price history
| Date | Event | Price |
|---|---|---|
| 5/24/2024 | Sold | $302,000+4.2%$163/sqft |
Source:  MRED as distributed by MLS GRID #12013492 Report a problem MRED as distributed by MLS GRID #12013492 Report a problem | ||
| 4/17/2024 | Contingent | $289,900$156/sqft |
Source: MRED as distributed by MLS GRID #12013492 Report a problem | ||
| 4/11/2024 | Listed for sale | $289,900$156/sqft |
Source: MRED as distributed by MLS GRID #12013492 Report a problem | ||
Public tax history
Tax history is unavailable.
Neighborhood: 60123
Nearby homes
- $302,0002 bd2 ba1.8k sqft1117 Reserve Dr, Elgin, IL 60124Sold
- $317,4002 bd2 ba1k sqft1121 Reserve Dr, Elgin, IL 60124Off Market
- $313,1003 bd3 ba1.9k sqft1113 Reserve Dr, Elgin, IL 60124Off Market
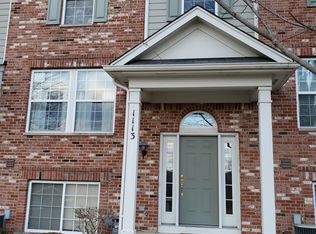
- $316,6003 bd3 ba1.8k sqft1109 Reserve Dr, Elgin, IL 60124Off Market
- $337,4003 bd2 ba1.9k sqft1119 Reserve Dr, Elgin, IL 60124Off Market
- $309,5003 bd3 ba1.6k sqft1119 Reserve Dr #1119, Elgin, IL 60124Off Market
- $336,2002 bd2 ba1.6k sqft1115 Reserve Dr, Elgin, IL 60124Off Market
- $307,3002 bd3 ba1.7k sqft1123 Reserve Dr, Elgin, IL 60124Off Market
- $331,2002 bd2 ba1.6k sqft1105 Reserve Dr, Elgin, IL 60124Off Market
Nearby schools
GreatSchools rating
- 6/10Otter Creek Elementary SchoolGrades: K-6Distance: 0.6 mi
- 3/10Abbott Middle SchoolGrades: 7-8Distance: 2.9 mi
- 4/10South Elgin High SchoolGrades: 9-12Distance: 3 mi
Schools provided by the listing agent
- Elementary: Otter Creek Elementary School
- Middle: Abbott Middle School
- High: South Elgin High School
- District: 46
Source: MRED as distributed by MLS GRID. This data may not be complete. We recommend contacting the local school district to confirm school assignments for this home.
Get a cash offer in 3 minutes
Find out how much your home could sell for in as little as 3 minutes with a no-obligation cash offer.
Estimated market value
$330,800
Get a cash offer in 3 minutes
Find out how much your home could sell for in as little as 3 minutes with a no-obligation cash offer.
Estimated market value
$330,800
- Illinois
- Kane County
- Elgin
- 60123
- 1117 Reserve Dr
