Skip main navigation
Closed
  • $486,000

    1117 Rollingwood Dr #18, Charlotte, NC 28217

    3beds
    1,329sqft
    Single Family Residence
    Built in 2018
    0.24 Acres Lot
    $461,900 Zestimate®
    $366/sqft
    $2,267 Estimated rent

    Home value

    $461,900

    $439,000 - $485,000

    $2,267/mo

    Zestimate® history
    Loading
    Loading...

    Owner options

    List your home for rent

    $2,267/mo

    Rent Zestimate®

    Find your next renter with Zillow Rental Manager. Plus, with online applications, you can quickly screen prospective tenants – for free.

    Learn more

    $2,267/mo

    Rent Zestimate®

    Refinance and save

    $2,900/mo

    Est. payment

    Refinancing to a lower rate could help reduce your monthly payments and save thousands over the life of the loan.

    See today's rates

    $2,900/mo

    Est. payment

    Explore your selling options

    Work with a Zillow partner agent

    Leverage their expertise and Zillow's premium Showcase listings to get your home seen by more buyers.

    Get started

    List with your own agent

    Get your home in front of millions of buyers by listing it on Zillow.

    Learn how to do it

    Sell it yourself

    Take full control of how buyers see your home on Zillow by listing For Sale by Owner (FSBO).

    List your home

    What's special

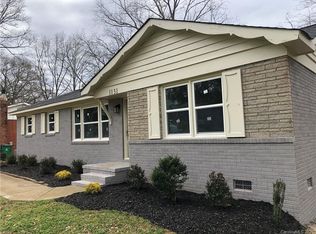
    Welcome to this stunning 1-story Modern Home, built in 2018, and one of the newer gems in the neighborhood! This beautifully designed residence features an open floor plan with 3 bedrooms and 2 full bathrooms. One of the standout features is the attached garage, making it one of the only homes in the neighborhood with this convenient amenity! Enjoy outdoor living on the covered porch equipped with ceiling fans and gas line, this allows for easy hook up of an outdoor grill. perfect for relaxing or entertaining! Inside, you'll find contemporary light and plumbing fixtures, adding a touch of elegance throughout. The home comes complete with stainless steel appliances, a washer, and a dryer, making it move-in ready. Convenience is key with a location just a short distance from Uptown Charlotte and South End. You'll be near a variety of restaurants, shopping centers, local breweries, and more. Don't miss the chance to make this beautiful modern home your own. Schedule a showing today!

    Zillow last checked:

    Listing updated:

    Listed by:

    Viridiana Arceo vsantiago.mntislandlakerealty@gmail.com,

    Mountain Island Lake Realty LLC

    Bought with:

    Kyle Zapcic

    Redfin Corporation

    Source: Canopy MLS as distributed by MLS GRID,MLS#: 4165689MLS Logo

    Facts & features

    Interior

    Bedrooms & bathrooms
    • Bedrooms: 3
    • Bathrooms: 2
    • Full bathrooms: 2
    • Main level bedrooms: 3
    Primary bedroom
    • Features: Walk-In Closet(s)
    • Level: Main
    Bedroom s
    • Level: Main
    Bedroom s
    • Level: Main
    Bathroom full
    • Level: Main
    Dining room
    • Features: Open Floorplan
    • Level: Main
    Kitchen
    • Features: Ceiling Fan(s), Kitchen Island, Open Floorplan
    • Level: Main
    Laundry
    • Level: Main
    Living room
    • Features: Open Floorplan
    • Level: Main
    Heating
    • Central
    Cooling
    • Ceiling Fan(s), Central Air
    Appliances
    • Included: Dishwasher, Disposal, Dryer, Gas Range, Refrigerator, Tankless Water Heater, Washer
    • Laundry: Main Level
    Features
    • Kitchen Island, Open Floorplan
    • Flooring: Vinyl
    • Has basement: No
    Interior area
    • Total structure area: 1,329
    • Total interior livable area: 1,329 sqft
    • Finished area above ground: 1,329
    • Finished area below ground: 0

    Property

    Parking
    • Total spaces: 1
    • Parking features: Driveway, Attached Garage, Garage Door Opener, Garage Faces Front, Keypad Entry, Garage on Main Level
    • Attached garage spaces: 1
    • Has uncovered spaces: Yes
    Features
    • Levels: One
    • Stories: 1
    • Patio & porch: Covered, Rear Porch
    • Fencing: Back Yard,Fenced
    Lot
    • Size: 0.24 Acres
    Details
    • Parcel number: 14515218
    • Zoning: R-1
    • Special conditions: Standard

    Construction

    Type & style
    • Home type: SingleFamily
    • Architectural style: Modern
    • Property subtype: Single Family Residence
    Materials
    • Hardboard Siding
    • Foundation: Crawl Space
    Condition
    • New construction: No
    • Year built: 2018

    Utilities & green energy

    • Sewer: Public Sewer
    • Water: City

    Community & HOA

    Community
    • Security: Carbon Monoxide Detector(s), Security System
    • Subdivision: Rollingwood
    Location
    • Region: Charlotte

    Financial & listing details

    • Price per square foot: $366/sqft
    • Tax assessed value: $485,100
    • Date on market: 7/29/2024
    • Cumulative days on market: 19 days
    • Listing terms: Cash,Conventional,FHA,VA Loan
    • Road surface type: Concrete

    Price history

    DateEventPrice
    9/20/2024Sold$486,000-0.6%$366/sqft
    Source: Canopy MLS as distributed by MLS GRID #4165689 Report a problem
    7/29/2024Listed for sale$489,000$368/sqft
    Source: Canopy MLS as distributed by MLS GRID #4165689 Report a problem

    Public tax history

    Tax history is unavailable.

    Neighborhood: Clanton Park-Roseland

    Nearby schools

    GreatSchools rating
    Schools provided by the listing agent
    • Elementary: Reid Park
    • Middle: Wilson STEM Academy
    • High: Harding University

    Source: Canopy MLS as distributed by MLS GRID. This data may not be complete. We recommend contacting the local school district to confirm school assignments for this home.

    Get a cash offer in 3 minutes
    Find out how much your home could sell for in as little as 3 minutes with a no-obligation cash offer.
    Estimated market value
    $461,900
    Get a cash offer in 3 minutes
    Find out how much your home could sell for in as little as 3 minutes with a no-obligation cash offer.
    Estimated market value
    $461,900