Skip main navigation
Off market
  • $1,330,400

    1117 Rosecliff Drive, Waxhaw, NC 28173

    4beds
    4,325sqft
    2 Story
    Built in 2015
    0.5 Acres Lot
    $1,330,400 Zestimate®
    $308/sqft
    $5,081 Estimated rent

    Home value

    $1,330,400

    $1.22M - $1.45M

    $5,081/mo

    Zestimate® history
    Loading
    Loading...

    Owner options

    List your home for rent

    $5,081/mo

    Rent Zestimate®

    Find your next renter with Zillow Rental Manager. Plus, with online applications, you can quickly screen prospective tenants – for free.

    Learn more

    $5,081/mo

    Rent Zestimate®

    Refinance and save

    $7,926/mo

    Est. payment

    Refinancing to a lower rate could help reduce your monthly payments and save thousands over the life of the loan.

    See today's rates

    $7,926/mo

    Est. payment

    Explore your selling options

    Work with a Zillow partner agent

    Leverage their expertise and Zillow's premium Showcase listings to get your home seen by more buyers.

    Get started

    List with your own agent

    Get your home in front of millions of buyers by listing it on Zillow.

    Learn how to do it

    Sell it yourself

    Take full control of how buyers see your home on Zillow by listing For Sale by Owner (FSBO).

    List your home

    What's special

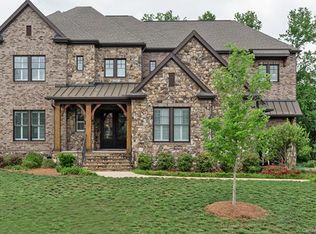
    Fabulous brick & REAL stone home by Traton Homes built in 2015 on a crawl space with a wooded .5 acre lot within walking distance to Marvin Ridge Middle and High schools. This home has a lot of high end custom features; wide front sidewalk, large down spouts, tall baseboards. Back yard is a paradise starting with the covered patio and its oversized cedar columns, bead board ceiling and real stone decking. All overlooking the salt water pool with fountain wall, deck jets, travertine patio surround and a stone fire pit. Grounds have been professionally landscaped and irrigated with landscape lighting in front and back yard. Exceptional floor plan with master down, and 3 additional spacious bedrooms upstairs each with their own private baths that have porcelain tubs and tile surrounds (no plastic inserts) There is a half BTH in the oversized bonus as well as a large walk in closet making the bonus room an optional 5th BR. Beautiful home with great curb appeal.

    This property is off market, which means it's not currently listed for sale or rent on Zillow. This may be different from what's available on other websites or public sources.

    Facts & features

    Interior

    Bedrooms & bathrooms
    • Bedrooms: 4
    • Bathrooms: 6
    • Full bathrooms: 4
    • 1/2 bathrooms: 2
    Heating
    • Forced air, Gas
    Cooling
    • Central
    Appliances
    • Included: Dishwasher, Dryer, Freezer, Garbage disposal, Microwave, Range / Oven, Refrigerator, Washer
    Features
    • GardenTub, Attic Walk-in, Pantry, Tray Ceiling
    • Flooring: Tile, Carpet, Hardwood
    • Basement: None
    • Has fireplace: Yes
    Interior area
    • Total interior livable area: 4,325 sqft

    Property

    Parking
    • Parking features: Garage - Attached
    Features
    • Exterior features: Stone, Brick, Cement / Concrete
    Lot
    • Size: 0.5 Acres
    • Features: Level
    Details
    • Zoning: Residential

    Construction

    Type & style
    • Home type: SingleFamily
    • Architectural style: Transitional
    • Property subtype: 2 Story
    Materials
    • Roof: Asphalt
    Condition
    • Year built: 2015

    Utilities & green energy

    • Sewer: County Sewer

    Community & HOA

    HOA
    • Has HOA: Yes
    • HOA fee: $100 monthly
    Location
    • Region: Waxhaw

    Financial & listing details

    • Price per square foot: $308/sqft

    Price history

    DateEventPrice
    9/7/2017Listing removed$799,900$185/sqft
    Source: RE/MAX Metro Realty #3298985 Report a problem
    7/7/2017Listed for sale$799,900+15.7%$185/sqft
    Source: RE/MAX Metro Realty #3298985 Report a problem
    7/1/2016Sold$691,285$160/sqft
    Source: Agent Provided Report a problem

    Public tax history

    Tax history is unavailable.

    Neighborhood: Marvin

    Nearby schools

    GreatSchools rating
    Schools provided by the listing agent
    • Elementary: Sandy Ridge
    • Middle: Marvin Ridge
    • High: Marvin Ridge

    Source: The MLS. This data may not be complete. We recommend contacting the local school district to confirm school assignments for this home.

    Get a cash offer in 3 minutes
    Find out how much your home could sell for in as little as 3 minutes with a no-obligation cash offer.
    Estimated market value
    $1,330,400
    Get a cash offer in 3 minutes
    Find out how much your home could sell for in as little as 3 minutes with a no-obligation cash offer.
    Estimated market value
    $1,330,400