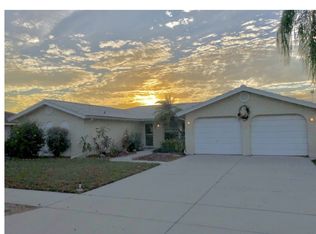
Welcome to this Amazing Waterfront 3-bedroom, 2-bathroom residence, complete with a versatile bonus room! This home features a two-car garage and a wealth of exceptional upgrades. Step inside to find new tile flooring throughout the entryway, kitchen, bonus room, and recent remodeled guest bath. Enjoy the elegance of crown molding and ample closet space, including his and her walk-in closets in the Primary suite. The remodeled baths boast luxurious finishes, with a heated whirlpool tub in the master bath for your relaxation. Safety and convenience are paramount, with hurricane-proof replacement windows and a new garage door. Outdoor living is at its finest with a boat lift, floating dock, and davits, perfect for boating enthusiasts. Dive into your large in-ground pool while enjoying breathtaking views of the Anclote River and the vibrant local wildlife, all set against the backdrop of a wide canal and a high seawall. This home is a true gem for anyone seeking a waterfront lifestyle. Don't miss your chance to make it yours! CALL TODAY FOR YOUR PRIVATE TOUR...
For sale
$399,000
1117 RUSHMORE DRIVE, HOLIDAY, FL 34690
3beds
1,502sqft
Single Family Residence
Built in 1974
7,770 Square Feet Lot
$-- Zestimate®
$266/sqft
$-- HOA
What's special
Floating dockWide canalBoat liftLarge in-ground poolTwo-car garageRecent remodeled guest bathVersatile bonus room
- 24 days
- 783
- 70
Likely to sell faster than
Zillow last checked:
Listing updated:
Listed by:
Gene Morales 813-817-4363,
TMWRK BROKERAGE LLC 727-277-9032,
Carolyn Ruby 727-277-9032,
TMWRK BROKERAGE LLC
Source: Stellar MLS,MLS#: TB8551484 Originating MLS: Suncoast Tampa
Facts & features
Interior
Bedrooms & bathrooms
- Bedrooms: 3
- Bathrooms: 2
- Full bathrooms: 2
Rooms
- Room types: Family Room, Living Room, Utility Room
Primary bedroom
- Features: Dual Closets
- Level: First
Kitchen
- Level: First
Living room
- Level: First
Heating
- Central
Cooling
- Central Air
Appliances
- Included: Dishwasher, Range, Refrigerator
- Laundry: Inside
Features
- Ceiling Fan(s), Crown Molding, Living Room/Dining Room Combo, Primary Bedroom Main Floor
- Flooring: Carpet, Laminate, Tile
- Doors: Sliding Doors
- Has fireplace: No
Interior area
- Total structure area: 2,291
- Total interior livable area: 1,502 sqft
Video & virtual tour
Property
Parking
- Total spaces: 2
- Parking features: Garage - Attached
- Attached garage spaces: 2
Features
- Levels: One
- Stories: 1
- Patio & porch: Covered, Enclosed
- Exterior features: Lighting, Private Mailbox, Rain Gutters
- Has private pool: Yes
- Pool features: Gunite, In Ground, Screen Enclosure
- Has view: Yes
- View description: River
- Has water view: Yes
- Water view: River
- Waterfront features: River Front, Gulf/Ocean Access, Gulf/Ocean to Bay Access, Intracoastal Waterway Access, River Access, Davits, Lift, Seawall, Skiing Allowed
Lot
- Size: 7,770 Square Feet
- Residential vegetation: Fruit Trees
Details
- Parcel number: 62632059.A000.01238.08.0
- Zoning: R4
- Special conditions: None
Construction
Type & style
- Home type: SingleFamily
- Architectural style: Ranch
- Property subtype: Single Family Residence
Materials
- Block, Stucco
- Foundation: Slab
- Roof: Shingle
Condition
- New construction: No
- Year built: 1974
Utilities & green energy
- Sewer: Public Sewer
- Water: Public
- Utilities for property: Electricity Connected, Public, Sewer Connected
Community & HOA
Community
- Pet fee: $0 monthly
- Subdivision: FOREST HILLS
HOA
- Has HOA: No
Location
- Region: Holiday
Financial & listing details
- Price per square foot: $266/sqft
- Tax assessed value: $168,415
- Annual tax amount: $3,063
- Date on market: 9/24/2026
- Cumulative days on market: 25 days
- Listing terms: Cash,Conventional,FHA,VA Loan
- Ownership: Fee Simple
- Total actual rent: 0
- Electric utility on property: Yes
- Road surface type: Paved
Estimated market value
Not available
Estimated sales range
Not available
Not available
Price history
| Date | Event | Price |
|---|---|---|
| 9/24/2026 | Listed for sale | $399,000-6.1%$266/sqft |
Source:  Stellar MLS #TB8551484 Report a problem | ||
| 5/9/2025 | Listing removed | $2,500$2/sqft |
Source: Zillow Rentals Report a problem | ||
| 4/27/2025 | Listed for rent | $2,500$2/sqft |
Source: Zillow Rentals Report a problem | ||
| 4/21/2025 | Listing removed | $425,000$283/sqft |
Source: Stellar MLS #TB8317555 Report a problem | ||
| 4/20/2025 | Listing removed | $2,500$2/sqft |
Source: Zillow Rentals Report a problem | ||
| 4/14/2025 | Price change | $2,500-16.7%$2/sqft |
Source: Zillow Rentals Report a problem | ||
| 3/27/2025 | Listed for rent | $3,000+50%$2/sqft |
Source: Zillow Rentals Report a problem | ||
| 11/8/2024 | Listed for sale | $425,000+93.2%$283/sqft |
Source: Stellar MLS #TB8317555 Report a problem | ||
| 5/12/2020 | Listing removed | $2,000$1/sqft |
Source: 1 OAK REAL ESTATE #A4466798 Report a problem | ||
| 5/8/2020 | Listed for rent | $2,000$1/sqft |
Source: 1 OAK REAL ESTATE #A4466798 Report a problem | ||
| 12/19/2018 | Sold | $220,000-20%$146/sqft |
Source: Public Record Report a problem | ||
| 6/15/2018 | Listing removed | $275,000$183/sqft |
Source: Keller Williams Gulfside Realty #U8006723 Report a problem | ||
| 6/5/2018 | Listed for sale | $275,000+111.5%$183/sqft |
Source: KELLER WILLIAMS GULFSIDE RLTY #U8006723 Report a problem | ||
| 8/31/2015 | Sold | $130,000-10.3%$87/sqft |
Source: Public Record Report a problem | ||
| 7/11/2015 | Price change | $145,000-22.7%$97/sqft |
Source: ADDvantage Real Estate #T2764204 Report a problem | ||
| 6/24/2015 | Price change | $187,500+21%$125/sqft |
Source: ADDvantage Real Estate #T2764204 Report a problem | ||
| 6/20/2015 | Listed for sale | $155,000-45.6%$103/sqft |
Source: ADDVANTAGE REAL ESTATE SERVICES #T2764204 Report a problem | ||
| 9/6/2005 | Sold | $285,000+58.3%$190/sqft |
Source: Public Record Report a problem | ||
| 7/18/2003 | Sold | $180,000+275%$120/sqft |
Source: Public Record Report a problem | ||
| 4/8/2002 | Sold | $48,000$32/sqft |
Source: Public Record Report a problem | ||
Public tax history
| Year | Property taxes | Tax assessment |
|---|---|---|
| 2025 | $3,063 +3.7% | $168,415 -3.4% |
| 2024 | $2,953 +3.9% | $174,259 +14.8% |
| 2023 | $2,843 +31.8% | $151,810 +24.5% |
| 2022 | $2,156 -0.4% | $121,961 +0.5% |
| 2021 | $2,164 +11.9% | $121,370 +10% |
| 2020 | $1,934 +4.9% | $110,336 +6.1% |
| 2019 | $1,844 | $104,006 +3.9% |
| 2018 | $1,844 +3.6% | $100,095 +7.9% |
| 2017 | $1,780 +5.3% | $92,739 +3.8% |
| 2016 | $1,691 +90.4% | $89,313 +5.6% |
| 2015 | $888 +3.5% | $84,569 -0.9% |
| 2014 | $858 | $85,304 +3.2% |
| 2013 | -- | $82,658 -2.9% |
| 2012 | -- | $85,164 -3.6% |
| 2011 | -- | $88,390 +9.5% |
| 2010 | -- | $80,690 -9.5% |
| 2009 | -- | $89,191 -18.8% |
| 2008 | -- | $109,860 -39.7% |
| 2007 | -- | $182,064 -15.1% |
| 2006 | -- | $214,424 +23.9% |
| 2005 | -- | $173,099 +15.6% |
| 2004 | -- | $149,708 +44.4% |
| 2003 | -- | $103,694 +0.1% |
| 2002 | -- | $103,568 +23.2% |
| 2000 | -- | $84,032 -0.5% |
| 1999 | -- | $84,484 |
Find assessor info on the county website
Monthly payment
Est. payment
Payment breakdown
Explore the cost of this home by adjusting the details. Changes won't be saved.Climate risks
Neighborhood: Forest Hills
Similar homes
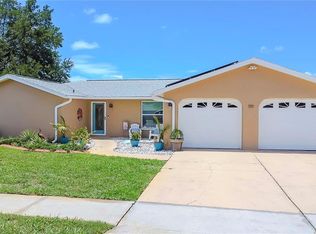
- $359,9002 bd2 ba1.3k sqft5410 FLORA AVENUE, HOLIDAY, FL 34690For Sale
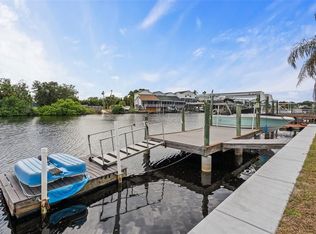
 MLS ID #TB8543370, Nadia Heinz, DENNIS REALTY & INV. CORP.. Stellar MLS
- $400,0003 bd2 ba1.3k sqft508 WHITE OAK DRIVE, TARPON SPRINGS, FL 34689For Sale
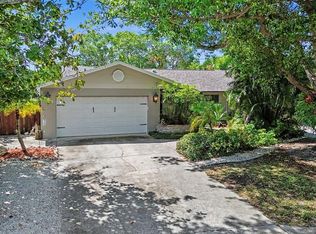 MLS ID #TB8548375, John Mckinnon, RE/MAX ALLIANCE GROUP. Stellar MLS
- $379,0003 bd2 ba1.4k sqft915 LYNNLEA LANE, TARPON SPRINGS, FL 34689For Sale
 MLS ID #TB8553256, John Blevins, GENSTONE REALTY. Stellar MLS
- $475,0003 bd3 ba1.6k sqft3427 GLOSSY IBIS CT, PALM HARBOR, FL 34683For Sale
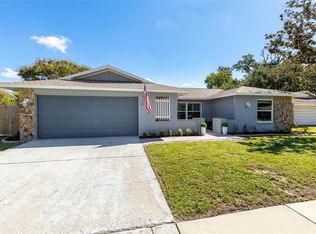 MLS ID #TB8559159, Kelly Dixon, RE/MAX ACTION FIRST OF FLORIDA. Stellar MLS
- $315,0002 bd2 ba1k sqft3420 PALOMA DRIVE, HOLIDAY, FL 34690For SaleMLS ID #TB8540836, David Morales, REDFIN CORPORATION. Stellar MLS
- $450,0004 bd2 ba1.8k sqft3022 JACKSON DRIVE, HOLIDAY, FL 34691For SaleMLS ID #TB8487847, William Perez, LPT REALTY, LLC. Stellar MLS
- $290,0004 bd2 ba1.9k sqft7418 RIVERBANK DRIVE, NEW PORT RICHEY, FL 34655For SaleMLS ID #TB8558259, Jose Mejia, MCBRIDE KELLY & ASSOCIATES. Stellar MLS
- $425,0002 bd2 ba1.7k sqft1745 DUGALL COURT, PALM HARBOR, FL 34684For SaleMLS ID #TB8547051, Amanda Justus, COLDWELL BANKER REALTY. Stellar MLS
- $424,9993 bd2 ba1.9k sqft717 CAROLINA AVENUE, TARPON SPRINGS, FL 34689For SaleMLS ID #TB8503708, Phil Evans, FUTURE HOME REALTY INC. Stellar MLS
- $425,0003 bd2 ba1.4k sqft1059 S POINTE ALEXIS DR, TARPON SPRINGS, FL 34689For SaleMLS ID #TB8460227, Michael Pappas, III, PAPPAS REAL ESTATE LLC. Stellar MLS
- $375,0002 bd2 ba2.1k sqft1427 FALLOWFIELD DRIVE, TRINITY, FL 34655For SaleMLS ID #W7889538, Justine Manousogiannakis PLLC, FUTURE HOME REALTY. Stellar MLS
- $389,9002 bd2 ba1.7k sqft9116 LAKEVIEW DRIVE, NEW PORT RICHEY, FL 34654For SaleMLS ID #W7886572, James Adams, PA, EXP REALTY LLC. Stellar MLS
- $255,0002 bd2 ba1.1k sqft4019 BADEN DRIVE, HOLIDAY, FL 34691For SaleMLS ID #TB8554303, Tami Taylor, EXP REALTY LLC. Stellar MLS
- $385,0002 bd2 ba1.3k sqft179 E CANAL DRIVE, PALM HARBOR, FL 34684For SaleMLS ID #TB8505355, Robert Paolini, EXP REALTY LLC. Stellar MLS
- $250,0003 bd2 ba1.4k sqft3226 FAIRMOUNT DRIVE, HOLIDAY, FL 34691For SaleMLS ID #TB8492456, Jeffrey Borham, PA, EXP REALTY LLC. Stellar MLS
- $245,9954 bd2 ba1.5k sqft2217 HARRISON DRIVE, HOLIDAY, FL 34691For SaleMLS ID #TB8549035, Eddie Rivera, IMPACT REALTY TAMPA BAY. Stellar MLS
- $439,0004 bd2 ba1.7k sqft2627 SURREY DRIVE, PALM HARBOR, FL 34684For SaleMLS ID #TB8512001, Anna Booker, MARK SPAIN REAL ESTATE. Stellar MLS
- $369,9993 bd2 ba1.7k sqft9820 POCONO STREET, PORT RICHEY, FL 34668For SaleMLS ID #TB8529297, Tiffany Bryant, SUNCOAST GROUP REALTORS LLC. Stellar MLS
- $325,0002 bd2 ba1.3k sqft3259 HILARY CIRCLE #1C, PALM HARBOR, FL 34684For SaleMLS ID #TB8518759, Dean Ribble, RE/MAX REALTEC GROUP INC. Stellar MLS
