Skip main navigation
Closed
  • $370,000

    1117 S 2nd Ave, Maywood, IL 60153

    5beds
    2,300sqft
    Single Family Residence
    Built in 1914
    4,500 Square Feet Lot
    $395,900 Zestimate®
    $161/sqft
    $3,146 Estimated rent

    Home value

    $395,900

    $352,000 - $443,000

    $3,146/mo

    Zestimate® history
    Loading
    Loading...

    Owner options

    List your home for rent

    $3,146/mo

    Rent Zestimate®

    Find your next renter with Zillow Rental Manager. Plus, with online applications, you can quickly screen prospective tenants – for free.

    Learn more

    $3,146/mo

    Rent Zestimate®

    Refinance and save

    $2,627/mo

    Est. payment

    Refinancing to a lower rate could help reduce your monthly payments and save thousands over the life of the loan.

    See today's rates

    $2,627/mo

    Est. payment

    Explore your selling options

    Work with a Zillow partner agent

    Leverage their expertise and Zillow's premium Showcase listings to get your home seen by more buyers.

    Get started

    List with your own agent

    Get your home in front of millions of buyers by listing it on Zillow.

    Learn how to do it

    Sell it yourself

    Take full control of how buyers see your home on Zillow by listing For Sale by Owner (FSBO).

    List your home

    What's special

    Modern finishesStylish tile workModern vanitiesContemporary fixturesGenerous bedroomsFresh paintClassic charm
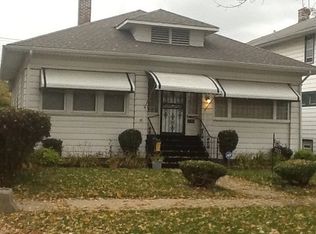
    This beautifully updated 5-bedroom, 2-bathroom home in Maywood offers spacious living with a perfect blend of modern finishes and classic charm. The home features five generous bedrooms, each offering ample closet space, making it perfect for growing families or those in need of extra space. The two full bathrooms have been completely remodeled, showcasing contemporary fixtures, stylish tile work, and modern vanities. The kitchen is a chef's dream, complete with brand-new stainless steel appliances, sleek granite countertops, and plenty of cabinet space for all your culinary needs. The open concept living and dining areas are ideal for entertaining, with new hardwood floors and fresh paint throughout, creating a warm and inviting atmosphere. The potential to finish the basement can provide additional living space, with plenty of room for a family room, home office, or gym. Outside, the private backyard is perfect for outdoor gatherings or simply relaxing, with newly landscaped features that enhance its charm. With updated plumbing, electrical, and HVAC systems, this home offers peace of mind and modern comfort. Located in a desirable neighborhood with easy access to schools, shopping, and transportation, this stunning home is truly a must-see Lets not overlook the location, being close to I-290, minutes from the city, close to blue line and much more!

    Zillow last checked:

    Listing updated:

    Listed by:

    Anthony Conforti 773-327-9300,

    Chicago Real Estate Resources

    Bought with:

    Krystle Stewart

    eXp Realty

    Krystle Stewart

    eXp Realty

    Source: MRED as distributed by MLS GRID,MLS#: 12296301MLS Logo

    Facts & features

    Interior

    Bedrooms & bathrooms
    • Bedrooms: 5
    • Bathrooms: 2
    • Full bathrooms: 2
    Rooms
    • Room types: Bedroom 5, Den, Office, Recreation Room
    Primary bedroom
    • Level: Main
    • Area: 143 Square Feet
    • Dimensions: 13X11
    Bedroom 2
    • Level: Main
    • Area: 144 Square Feet
    • Dimensions: 12X12
    Bedroom 3
    • Level: Second
    • Area: 144 Square Feet
    • Dimensions: 12X12
    Bedroom 4
    • Level: Second
    • Area: 132 Square Feet
    • Dimensions: 11X12
    Bedroom 5
    • Level: Second
    • Area: 204 Square Feet
    • Dimensions: 17X12
    Den
    • Level: Main
    • Area: 180 Square Feet
    • Dimensions: 12X15
    Dining room
    • Level: Main
    • Area: 144 Square Feet
    • Dimensions: 12X12
    Kitchen
    • Level: Main
    • Area: 168 Square Feet
    • Dimensions: 12X14
    Living room
    • Features: Flooring (Hardwood)
    • Level: Main
    • Area: 280 Square Feet
    • Dimensions: 14X20
    Office
    • Level: Second
    • Area: 80 Square Feet
    • Dimensions: 8X10
    Other
    • Level: Second
    • Area: 350 Square Feet
    • Dimensions: 14X25
    Heating
    • Natural Gas, Forced Air
    Cooling
    • Central Air, None
    Features
    • Basement: Unfinished,Full
    Interior area
    • Total structure area: 0
    • Total interior livable area: 2,300 sqft

    Property

    Parking
    • Total spaces: 2
    • Parking features: On Site, Detached, Garage
    • Garage spaces: 2
    Accessibility
    • Accessibility features: No Disability Access
    Features
    • Stories: 1.5
    Lot
    • Size: 4,500 Square Feet
    • Dimensions: 30 X 150
    Details
    • Parcel number: 15141150070000
    • Special conditions: None

    Construction

    Type & style
    • Home type: SingleFamily
    • Property subtype: Single Family Residence
    Materials
    • Aluminum Siding
    Condition
    • New construction: No
    • Year built: 1914
    • Major remodel year: 2025

    Utilities & green energy

    • Sewer: Public Sewer
    • Water: Public

    Community & HOA

    HOA
    • Services included: None
    Location
    • Region: Maywood

    Financial & listing details

    • Price per square foot: $161/sqft
    • Tax assessed value: $190,000
    • Annual tax amount: $5,113
    • Date on market: 2/22/2025
    • Listing terms: Conventional
    • Ownership: Fee Simple

    Price history

    DateEventPrice
    4/1/2025Sold$370,000-2.6%$161/sqft
    Source: MRED as distributed by MLS GRID #12296301 Report a problem
    3/1/2025Contingent$379,900$165/sqft
    Source: MRED as distributed by MLS GRID #12296301 Report a problem
    2/22/2025Listed for sale$379,900+245.4%$165/sqft
    Source: MRED as distributed by MLS GRID #12296301 Report a problem
    9/13/2024Sold$110,000+4.8%$48/sqft
    Source: MRED as distributed by MLS GRID #12132483 Report a problem
    8/16/2024Pending sale$105,000$46/sqft
    Source: MRED as distributed by MLS GRID #12132483 Report a problem
    8/8/2024Listed for sale$105,000+50%$46/sqft
    Source: MRED as distributed by MLS GRID #12132483 Report a problem
    7/6/1995Sold$70,000$30/sqft
    Source: Public Record Report a problem

    Public tax history

    YearProperty taxesTax assessment
    2024-- $19,000 +0%
    2023$5,615 +9.8%$18,999 +24.7%
    2022$5,113 $15,238
    2021-- $15,238
    2020-- $15,238 +19.4%
    2019-- $12,757
    2018-- $12,757
    2017-- $12,757 +2.7%
    2016$352 +2.1%$12,417
    2015$345 +11.7%$12,417
    2014$309 +6.9%$12,417 -10.4%
    2013$289 +10.3%$13,861
    2012$262 -52%$13,861
    2011$546 +29.2%$13,861 -22.4%
    2010$422 +3.5%$17,859
    2009$408 -84.6%$17,859 -5%
    2008$2,655 -28.9%$18,799 -0.7%
    2007$3,734 +7.5%$18,924
    2006$3,472 +28.9%$18,924 +37.5%
    2005$2,694 +257%$13,758 +38.8%
    2004$754 -15%$9,910
    2003$888 -0.8%$9,910
    2002$895 -32.3%$9,910 +62.1%
    2001$1,322 -28.6%$6,112
    2000$1,852 +19.5%$6,112 -23%
    1999$1,550 $7,939
    Find assessor info on the county website

    Neighborhood: 60153

    Nearby schools

    GreatSchools rating
    Schools provided by the listing agent
    • District: 89

    Source: MRED as distributed by MLS GRID. This data may not be complete. We recommend contacting the local school district to confirm school assignments for this home.

    Get a cash offer in 3 minutes
    Find out how much your home could sell for in as little as 3 minutes with a no-obligation cash offer.
    Estimated market value
    $395,900
    Get a cash offer in 3 minutes
    Find out how much your home could sell for in as little as 3 minutes with a no-obligation cash offer.
    Estimated market value
    $395,900