This exceptional 5-bedroom, 3-bathroom residence, meticulously curated by a local Wichita interior designer, exudes sophistication and style. The captivating exterior, recently painted on the front and sides, sets the tone for the unparalleled elegance that awaits within. Step inside to discover a seamless blend of modern design and comfort, highlighted by the bright and inviting atmosphere created by white doors and baseboards throughout the first floor. The entire home is bathed in a warm and welcoming glow thanks to meticulously chosen, matching new light fixtures that adorn every space and new paint on every wall. The heart of the home, the well-appointed kitchen, boasts exquisite granite countertops and new tile backsplashes making it a true culinary haven. The cabinets have been updated with modern paint and hardware. The large view out basement features new carpet along with a new wet bar, offering an ideal space for entertaining guests or enjoying quiet evenings with family. Upstairs is complemented by new LVP flooring and plush carpeting for a touch of luxury in every room. The recently renovated master bathroom, featuring a modern shower, transforms daily routines into spa-like experiences. With practicality and sophistication at every turn, this home is a true gem. A brand-new roof ensures long-term durability, making this residence not just the best in the neighborhood, but a wise investment in quality living. The home is located in a cul-de-sac without any neighbors in your backyard. The HOA boasts many stocked ponds, a playground, along with a community pool for your families enjoyment.
Sold-co-op w/mbr
Price Unknown
1117 S Bracken Cir, Wichita, KS 67207
5beds
3,015sqft
Single Family Onsite Built
Built in 2005
0.25 Acres Lot
$362,600 Zestimate®
$--/sqft
$2,302 Estimated rent
Home value
$362,600
$326,000 - $402,000
$2,302/mo
Zestimate® history
Owner options
List your home for rent
$2,302/mo
Rent Zestimate®
Find your next renter with Zillow Rental Manager. Plus, with online applications, you can quickly screen prospective tenants – for free.
$2,302/mo
Rent Zestimate®
Refinance and save
$485/mo
Est. payment
Refinancing to a lower rate could help reduce your monthly payments and save thousands over the life of the loan.
$485/mo
Est. payment
Explore your selling options
Work with a Zillow partner agent
Leverage their expertise and Zillow's premium Showcase listings to get your home seen by more buyers.
Get startedList with your own agent
Get your home in front of millions of buyers by listing it on Zillow.
Learn how to do itSell it yourself
Take full control of how buyers see your home on Zillow by listing For Sale by Owner (FSBO).
List your homeWhat's special
Zillow last checked:
Listing updated:
Listed by:
Matt Birch 316-393-4270,
Collins & Associates
Bought with:
Jemmima Wanjau, BR00232478
Source: SCKMLS as distributed by MLS GRID,MLS#: 650334
Facts & features
Interior
Bedrooms & bathrooms
- Bedrooms: 5
- Bathrooms: 3
- Full bathrooms: 3
Primary bedroom
- Description: Carpet
- Level: Main
- Area: 192
- Dimensions: 12 x 16
Bedroom
- Description: Carpet
- Level: Main
- Area: 126.5
- Dimensions: 11 x 11.5
Bedroom
- Description: Carpet
- Level: Main
- Area: 110
- Dimensions: 10 x 11
Bedroom
- Description: Carpet
- Level: Basement
- Area: 175.5
- Dimensions: 13 x 13.5
Bedroom
- Description: Concrete
- Level: Basement
- Area: 175.5
- Dimensions: 13 x 13.5
Kitchen
- Description: Luxury Vinyl
- Level: Main
- Area: 156
- Dimensions: 13 x 12
Kitchen
- Description: Luxury Vinyl
- Level: Main
- Area: 156
- Dimensions: 13 x 12
Living room
- Description: Luxury Vinyl
- Level: Main
- Area: 247.5
- Dimensions: 16.5 x 15
Living room
- Description: Carpet
- Level: Basement
- Area: 595
- Dimensions: 35 x 17
Heating
- Forced Air, Natural Gas
Cooling
- Central Air, Electric
Appliances
- Included: Dishwasher, Disposal, Microwave, Refrigerator, Range
- Laundry: In Basement, Laundry Room, 220 equipment
Features
- Ceiling Fan(s), Central Vacuum, Walk-In Closet(s), Vaulted Ceiling(s)
- Flooring: Laminate
- Doors: Storm Door(s)
- Windows: Window Coverings-All
- Basement: Finished
- Number of fireplaces: 1
- Fireplace features: One, Living Room, Gas, Double Sided, Glass Doors
Interior area
- Total interior livable area: 3,015 sqft
- Finished area above ground: 1,537
- Finished area below ground: 1,478
Property
Parking
- Total spaces: 3
- Parking features: Attached, Garage Door Opener, Oversized
- Garage spaces: 3
Features
- Levels: One
- Stories: 1
- Patio & porch: Deck
- Exterior features: Guttering - ALL, Irrigation Pump, Irrigation Well, Sprinkler System
- Pool features: Community
Lot
- Size: 0.25 Acres
- Features: Cul-De-Sac, Standard
Details
- Parcel number: 871182704302053.01
Construction
Type & style
- Home type: SingleFamily
- Architectural style: Ranch
- Property subtype: Single Family Onsite Built
Materials
- Frame w/Less than 50% Mas
- Foundation: Full, View Out, Walk Out Below Grade
- Roof: Composition
Condition
- Year built: 2005
Utilities & green energy
- Gas: Natural Gas Available
- Utilities for property: Natural Gas Available, Public
Community & HOA
Community
- Features: Greenbelt, Lake, Playground
- Subdivision: WOODLAND LAKES ESTATES
HOA
- Has HOA: Yes
- Services included: Other - See Remarks, Gen. Upkeep for Common Ar
- HOA fee: $485 annually
Location
- Region: Wichita
Financial & listing details
- Tax assessed value: $285,500
- Annual tax amount: $3,439
- Date on market: 2/4/2025
- Cumulative days on market: 25 days
- Ownership: Corporate non-REO
- Road surface type: Paved
Price history
Price history is unavailable.
Public tax history
| Year | Property taxes | Tax assessment |
|---|---|---|
| 2025 | $3,535 -10.7% | $32,833 +4% |
| 2024 | $3,958 -3.1% | $31,568 +8% |
| 2023 | $4,084 +8.9% | $29,233 |
| 2022 | $3,751 +3.6% | -- |
| 2021 | $3,619 +3.2% | -- |
| 2020 | $3,507 -15.4% | $22,840 +3% |
| 2019 | $4,143 +1.7% | $22,173 +3% |
| 2018 | $4,075 +2.4% | $21,528 |
| 2017 | $3,980 +104.9% | -- |
| 2016 | $1,942 -49.9% | -- |
| 2015 | $3,876 +1.2% | -- |
| 2014 | $3,831 | -- |
| 2013 | -- | -- |
| 2012 | -- | -- |
| 2011 | -- | $19,746 |
| 2008 | -- | $19,746 |
| 2007 | -- | $19,746 +3% |
| 2006 | -- | $19,171 +1381.5% |
| 2005 | -- | $1,294 |
Find assessor info on the county website
Neighborhood: 67207
Nearby homes
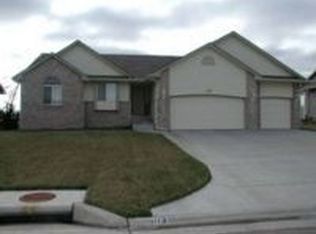
- $325,8003 bd3 ba2.1k sqft1113 S Bracken Cir, Wichita, KS 67207Off Market
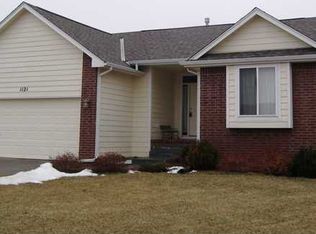
- $316,3003 bd2 ba1.4k sqft1121 S Bracken Cir, Wichita, KS 67207Off Market
- $318,0004 bd3 ba1.3k sqft1109 S Bracken Cir, Wichita, KS 67207Off Market
- $--5 bd3 ba2.9k sqft1125 S Bracken Cir, Wichita, KS 67207Sold

- $293,8003 bd2 ba1.4k sqft1118 S Bracken Cir, Wichita, KS 67207Off Market
- $322,4004 bd3 ba2.3k sqft1114 S Bracken Cir, Wichita, KS 67207Off Market
- $348,7004 bd3 ba2.6k sqft1122 S Bracken Cir, Wichita, KS 67207Off Market
- $346,0005 bd3 ba2.8k sqft1105 S Bracken Cir, Wichita, KS 67207Off Market
Nearby schools
GreatSchools rating
- 3/10Seltzer Elementary SchoolGrades: PK-5Distance: 0.5 mi
- 6/10Christa McAuliffe AcademyGrades: PK-8Distance: 1.6 mi
- 1/10Southeast High SchoolGrades: 9-12Distance: 1.5 mi
Schools provided by the listing agent
- Elementary: Seltzer
- Middle: Coleman
- High: Southeast
Source: SCKMLS as distributed by MLS GRID. This data may not be complete. We recommend contacting the local school district to confirm school assignments for this home.
Sell for more on Zillow
Get a Zillow Showcase℠ listing at no additional cost and you could sell for .
$362,600
2% more
+$7,252
With Zillow Showcase(estimated)
$369,852
Sell for more on Zillow
Get a Zillow Showcase℠ listing at no additional cost and you could sell for .
$362,600
2% more
+$7,252
With Zillow Showcase(estimated)
$369,852
- Kansas
- Sedgwick County
- Wichita
- 67207
- 1117 S Bracken Cir
