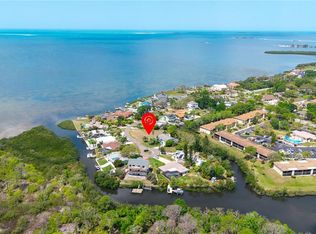
Welcome to this beautifully remodeled home in the highly sought-after Tarpon Springs, nestled on one of the area's most charming and quiet streets. A hidden gem where nature, comfort, and convenience converge, this residence is perfectly positioned on S. Florida Avenue with direct canal access to the Gulf. This spacious, move-in-ready home is ideal for anyone seeking tranquility while remaining close to top-rated beaches, shopping, dining, and the world-famous Sponge Docks—just a short golf cart ride away. Step inside to discover a bright, open layout featuring elegant tile flooring throughout and fresh interior and exterior paint. Nearly every room boasts of updates and remodeled including electrical and plumbing systems, new AC, pool heater, well pump, Anderson and Pella windows and doors. Offering three generously sized bedrooms plus a dedicated office and two updated bathrooms, this home provides space and flexibility for families or those working remotely. The primary suite features a large walk-in closet and a beautifully updated en-suite bathroom with an on-demand water heater. The kitchen is a true showstopper — one of the largest layouts you'll find — designed for entertaining with custom cabinetry, quartz countertops, stainless steel appliances, double ovens, cooktop and a spacious cabinetry pantry. Enjoy multiple dining areas and a cozy family room overlooking the pool and tranquil canal. The outdoor space is just as impressive, featuring two expansive decks perfect for relaxing or entertaining. Sip morning coffee or evening cocktails while watching manatees, dolphins, and mullet play in the water. The salt water pool is surrounded by stunning travertine pavers & was resurfaced in 2023 and includes a new heater and the floating dock offers easy water access for kayaking, jet ski or small boat to tie up to floating dock . Lets not overlook the circular driveway with enough parking for everyone and an extra parking pad! Freshly laid sod, lawn irrigation is on a well and the 2 car garage floor offer an epoxy finish Located just 5 minutes from award-winning beaches, vibrant downtown Tarpon Springs, and the iconic Sponge Docks, this home offers the perfect blend of natural beauty, waterfront living, and everyday convenience.
Sold for $635,000
$635,000
1117 S FLORIDA AVENUE, TARPON SPRINGS, FL 34689
3beds
2,444sqft
Single Family Residence
Built in 1969
0.3 Acres Lot
$619,600 Zestimate®
$260/sqft
$3,493 Estimated rent
Home value
$619,600
$564,000 - $682,000
$3,493/mo
Zestimate® history
Owner options
List your home for rent
$3,493/mo
Rent Zestimate®
Find your next renter with Zillow Rental Manager. Plus, with online applications, you can quickly screen prospective tenants – for free.
$3,493/mo
Rent Zestimate®
Refinance and save
$4,330/mo
Est. payment
Refinancing to a lower rate could help reduce your monthly payments and save thousands over the life of the loan.
$4,330/mo
Est. payment
Explore your selling options
Work with a Zillow partner agent
Leverage their expertise and Zillow's premium Showcase listings to get your home seen by more buyers.
Get startedList with your own agent
Get your home in front of millions of buyers by listing it on Zillow.
Learn how to do itSell it yourself
Take full control of how buyers see your home on Zillow by listing For Sale by Owner (FSBO).
List your homeWhat's special
Floating dockExtra parking padSalt water poolThree generously sized bedroomsUpdated en-suite bathroomExpansive decksDedicated office
Zillow last checked:
Listing updated:
Listed by:
Judy Eaves 727-692-0098,
RE/MAX ACTION FIRST OF FLORIDA 727-531-2006
Bought with:
Heather Higgins, 3558064
LPT REALTY, LLC
Source: Stellar MLS,MLS#: TB8395812 Originating MLS: Suncoast Tampa
Originating MLS: Suncoast Tampa
Facts & features
Interior
Bedrooms & bathrooms
- Bedrooms: 3
- Bathrooms: 2
- Full bathrooms: 2
Primary bedroom
- Features: Walk-In Closet(s)
- Level: First
- Area: 144 Square Feet
- Dimensions: 12x12
Great room
- Level: First
- Area: 224 Square Feet
- Dimensions: 16x14
Kitchen
- Level: First
- Area: 216 Square Feet
- Dimensions: 12x18
Heating
- Central
Cooling
- Central Air
Appliances
- Included: Oven, Convection Oven, Dishwasher, Dryer, Electric Water Heater, Microwave, Refrigerator
- Laundry: In Garage
Features
- Ceiling Fan(s), Eating Space In Kitchen, Open Floorplan, Solid Surface Counters, Solid Wood Cabinets, Split Bedroom, Stone Counters
- Flooring: Ceramic Tile
- Has fireplace: No
Interior area
- Total structure area: 3,678
- Total interior livable area: 2,444 sqft
Property
Parking
- Total spaces: 2
- Parking features: Garage - Attached
- Attached garage spaces: 2
Features
- Levels: One
- Stories: 1
- Exterior features: Other
- Has private pool: Yes
- Pool features: Gunite
- Has view: Yes
- View description: Canal
- Has water view: Yes
- Water view: Canal
- Waterfront features: Canal - Saltwater, Saltwater Canal Access, Gulf/Ocean Access, Seawall
Lot
- Size: 0.3 Acres
- Dimensions: 84 x 135
Details
- Parcel number: 222715180180000220
- Zoning: R-3
- Special conditions: None
Construction
Type & style
- Home type: SingleFamily
- Property subtype: Single Family Residence
Materials
- Block
- Foundation: Slab
- Roof: Shingle
Condition
- New construction: No
- Year built: 1969
Utilities & green energy
- Sewer: Septic Tank
- Water: Public
- Utilities for property: Sprinkler Well
Community & HOA
Community
- Pet fee: $0 monthly
- Subdivision: COQUINA BEACH
HOA
- Has HOA: No
Location
- Region: Tarpon Springs
Financial & listing details
- Price per square foot: $260/sqft
- Tax assessed value: $516,378
- Annual tax amount: $6,936
- Date on market: 6/11/2025
- Cumulative days on market: 41 days
- Listing terms: Cash,Conventional
- Ownership: Fee Simple
- Total actual rent: 0
- Road surface type: Concrete
Price history
| Date | Event | Price |
|---|---|---|
| 8/12/2025 | Sold | $635,000-5.9%$260/sqft |
Source:  Stellar MLS #TB8395812 Report a problem Stellar MLS #TB8395812 Report a problem | ||
| 7/23/2025 | Pending sale | $675,000$276/sqft |
Source: Stellar MLS #TB8395812 Report a problem | ||
| 6/29/2025 | Price change | $675,000-3.4%$276/sqft |
Source: Stellar MLS #TB8395812 Report a problem | ||
| 6/23/2025 | Price change | $699,000-6.2%$286/sqft |
Source: Stellar MLS #TB8395812 Report a problem | ||
| 6/11/2025 | Listed for sale | $745,000+86.7%$305/sqft |
Source: Stellar MLS #TB8395812 Report a problem | ||
| 12/9/2014 | Sold | $399,000-7.1%$163/sqft |
Source: Public Record Report a problem | ||
| 10/3/2014 | Listed for sale | $429,700+47.2%$176/sqft |
Source: Future Home Realty #U7712037 Report a problem | ||
| 11/22/1999 | Sold | $292,000$119/sqft |
Source: Public Record Report a problem | ||
Public tax history
| Year | Property taxes | Tax assessment |
|---|---|---|
| 2024 | $6,937 +0.6% | $418,011 +3% |
| 2023 | $6,895 +2.2% | $405,836 +3% |
| 2022 | $6,747 -1.6% | $394,016 +3% |
| 2021 | $6,856 +3.1% | $382,540 +4.1% |
| 2020 | $6,652 -4% | $367,518 -3% |
| 2019 | $6,932 | $378,739 +2.5% |
| 2018 | $6,932 -8.4% | $369,413 +11.4% |
| 2017 | $7,568 +7.9% | $331,552 +1% |
| 2016 | $7,011 -0.4% | $328,371 +1.8% |
| 2015 | $7,038 +60.2% | $322,582 +36.1% |
| 2014 | $4,393 +0.6% | $237,063 +1.5% |
| 2013 | $4,368 +8.9% | $233,560 +1.7% |
| 2012 | $4,011 | $229,656 +3.7% |
| 2011 | -- | $221,374 +1.5% |
| 2010 | -- | $218,102 +2.7% |
| 2009 | -- | $212,368 +0.1% |
| 2008 | $3,420 | $212,156 +3% |
| 2007 | -- | $205,977 -33.3% |
| 2005 | -- | $308,900 +4.4% |
| 2004 | $3,633 +1.1% | $296,000 +42.2% |
| 2003 | $3,595 +10.3% | $208,200 +6.4% |
| 2002 | $3,258 | $195,600 +6.3% |
| 2001 | $3,258 -1.4% | $184,000 +6% |
| 2000 | $3,306 | $173,600 |
Find assessor info on the county website
Neighborhood: 34689
Nearby homes
- $700,500-- bd4 ba2.8k sqft1115 S Florida Ave, Tarpon Springs, FL 34689Off Market
- $--0.33 Acres1121 S Florida Ave, Tarpon Springs, FL 34689Off Market

- $350,0000.32 Acres1121 S Florida Ave #21, Tarpon Springs, FL 34689Sold
- $1,196,9004 bd4 ba3.1k sqft1111 S Florida Ave, Tarpon Springs, FL 34689Off Market

- $1,084,5004 bd3 ba2.5k sqft1116 S Florida Ave, Tarpon Springs, FL 34689Off Market
- $847,700-- bd3 ba2.5k sqft1114 S Florida Ave, Tarpon Springs, FL 34689Off Market
- $759,9003 bd2 ba2.1k sqft1123 S Florida Ave, Tarpon Springs, FL 34689Off Market
- $1,591,2003 bd2 ba2.5k sqft1118 S Florida Ave, Tarpon Springs, FL 34689Off Market
Nearby schools
GreatSchools rating
- 9/10Sunset Hills Elementary SchoolGrades: PK-5Distance: 1.1 mi
- 6/10Tarpon Springs Middle SchoolGrades: 6-8Distance: 1.6 mi
- 6/10Tarpon Springs High SchoolGrades: PK,9-12Distance: 1 mi
Schools provided by the listing agent
- Elementary: Tarpon Springs Elementary-PN
- Middle: Tarpon Springs Middle-PN
- High: Tarpon Springs High-PN
Source: Stellar MLS. This data may not be complete. We recommend contacting the local school district to confirm school assignments for this home.
Get a cash offer in 3 minutes
Find out how much your home could sell for in as little as 3 minutes with a no-obligation cash offer.
Estimated market value
$619,600
Get a cash offer in 3 minutes
Find out how much your home could sell for in as little as 3 minutes with a no-obligation cash offer.
Estimated market value
$619,600
- Florida
- Pinellas County
- Tarpon Springs
- 34689
- 1117 S FLORIDA AVENUE
Nearby cities
Nearby zip codes
Other Tarpon Springs Topics
