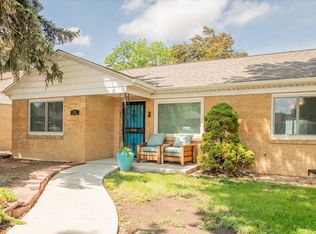
Welcome to your cozy brick ranch home, nestled in the heart of Denver's vibrant Cory-Merrill neighborhood! Situated a short mile and half East of Washington Park, Bonnie Brae Ice Cream, and blocks from Belcaro, this home offers easy access to a host of amenities, including parks, shops, restaurants, libraries, RTD and more. The location of this beautiful home is honestly perfect. Not only is there easy access to venues and events in the city of Denver, one can also quickly commute to the local elementary, middle, high school, and the University of Denver. This adorable abode boasts a generous 2,000+ square feet, two bedrooms (3rd non-conforming), two bathrooms, and a finished basement. There are many recent updates throughout, including Newly Painted Kitchen Cabinets.. As you step inside, you'll be greeted by the inviting warmth of refinished hardwood floors, complemented by fresh paint throughout, and fresh new carpeting in the lower level. The kitchen shines with sleek new countertops, brand new sink and updated light fixtures adding a touch of sophistication. Life will be easy due to the addition of the main floor laundry room just off the kitchen and the large rec room in the lower level providing additional entertaining space.The pricey and difficult replacement of the lead water pipes from the city tap has already been done making this home move-in ready. Additionally, a BRAND NEW HOT WATER HEATER and a newer roof provide efficiency and peace of mind for years to come. If that isn't enough, beautiful French doors open to the spacious back patio, beckoning for relaxation, entertainment, and a little BBQ. The large level lot provides plenty of room for outdoor activities and even a large garden. Don't miss this opportunity to own a slice of Denver's desirable lifestyle.
Sold for $724,000
Street View
Zillow last checked:
Listing updated:
Bought with:
Danielle Sherraden, 100092462
Keller Williams Partners Realty
Source: IRES as distributed by MLS GRID,MLS#: 1010262
Price history
| Date | Event | Price |
|---|---|---|
| 9/25/2024 | Sold | $724,000$345/sqft |
Source:  IRES as distributed by MLS GRID #1010262 Report a problem IRES as distributed by MLS GRID #1010262 Report a problem | ||
| 8/26/2024 | Pending sale | $724,000$345/sqft |
Source:  REcolorado as distributed by MLS GRID #9427264 Report a problem REcolorado as distributed by MLS GRID #9427264 Report a problem | ||
| 8/12/2024 | Price change | $724,000-3.2%$345/sqft |
Source: REcolorado as distributed by MLS GRID #IR1010262 Report a problem | ||
| 7/18/2024 | Price change | $748,000-0.1%$356/sqft |
Source: REcolorado as distributed by MLS GRID #9427264 Report a problem | ||
| 7/9/2024 | Price change | $749,000-5.1%$356/sqft |
Source: IRES as distributed by MLS GRID #1010262 Report a problem | ||
| 6/20/2024 | Price change | $789,000-1.3%$376/sqft |
Source: REcolorado as distributed by MLS GRID #9427264 Report a problem | ||
| 5/23/2024 | Listed for sale | $799,000+25.8%$380/sqft |
Source: REcolorado as distributed by MLS GRID #9427264 Report a problem | ||
| 3/22/2017 | Listing removed | $635,000$302/sqft |
Source: Keller Williams - Denver Downtown #1578483 Report a problem | ||
| 3/20/2017 | Pending sale | $635,000$302/sqft |
Source: Keller Williams - Denver Downtown #1578483 Report a problem | ||
| 3/20/2017 | Listed for sale | $635,000+388.8%$302/sqft |
Source: Keller Williams - Denver Downtown #1578483 Report a problem | ||
| 4/26/1995 | Sold | $129,900$62/sqft |
Source: Public Record Report a problem | ||


Get a cash offer in 3 minutes
Find out how much your home could sell for in as little as 3 minutes with a no-obligation cash offer.
Estimated market value
$721,200
