Skip main navigation
Off market
  • $460,900

    1117 S Leslie Ln, Villa Park, IL 60181

    3beds
    2,046sqft
    SingleFamily
    Built in 1958
    7,405 Square Feet Lot
    $460,900 Zestimate®
    $225/sqft
    $3,081 Estimated rent

    Home value

    $460,900

    $438,000 - $489,000

    $3,081/mo

    Zestimate® history
    Loading
    Loading...

    Owner options

    List your home for rent

    $3,081/mo

    Rent Zestimate®

    Find your next renter with Zillow Rental Manager. Plus, with online applications, you can quickly screen prospective tenants – for free.

    Learn more

    $3,081/mo

    Rent Zestimate®

    Refinance and save

    $3,261/mo

    Est. payment

    Refinancing to a lower rate could help reduce your monthly payments and save thousands over the life of the loan.

    See today's rates

    $3,261/mo

    Est. payment

    Explore your selling options

    Work with a Zillow partner agent

    Leverage their expertise and Zillow's premium Showcase listings to get your home seen by more buyers.

    Get started

    List with your own agent

    Get your home in front of millions of buyers by listing it on Zillow.

    Learn how to do it

    Sell it yourself

    Take full control of how buyers see your home on Zillow by listing For Sale by Owner (FSBO).

    List your home

    What's special

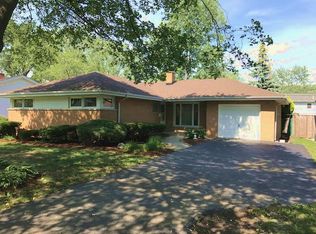
    Welcome home to Willowcrest finest! A Split Level with sub-basement that even the pickiest buyer will love!! This Mid-Century Modern classic will wow you once you walk in. Large Living Room with Vaulted Ceilings, floor to ceiling Brick Fireplace and naturally stained Hardwood Oak Floors. Separate Dining Room flows nicely into the Kitchen complete with Stainless Steel Appliances and loads of cabinet and countertop space. Only 6 stairs away is where 3 spacious bedrooms with hardwood flooring and the first full bathroom with shower/tub combo. If you need more space the lower level with Spa like Bathroom has large walk in Shower with separate soaking tub. The lower level has a family room with additional 800 sqft of finished sub-basement. If you enjoy being outside, then step out to your own oasis complete with coy pond, raised garden beds and custom hardscape. Recent Backyard updates include 6 ft cedar privacy fence, 3 year old cedar deck, 2 year old custom shed, pond with waterfall feature, rain water collection system for the garden, fruit trees, perennials and bushes galore. Recent Interior updates include finished sub-basement with 7.1 SURR prewire, updated spa bathroom, new water heater and washer and dryer, and new furnace blower motor. Close to all retail, restaurants, and expressways. Walking distance to both the middle school and high school. Very close to Lufkin Pool. This is a must see!

    This property is not currently displayed as for sale or rent on Zillow. This may be different from what's on other websites or public sources.

    Facts & features

    Interior

    Bedrooms & bathrooms
    • Bedrooms: 3
    • Bathrooms: 2
    • Full bathrooms: 2
    Heating
    • Forced air, Gas
    Appliances
    • Included: Dishwasher, Microwave, Refrigerator
    Features
    • Flooring: Tile, Hardwood
    • Has fireplace: Yes
    Interior area
    • Total interior livable area: 2,046 sqft

    Property

    Parking
    • Total spaces: 1
    • Parking features: Garage - Attached
    Lot
    • Size: 7,405 Square Feet
    Details
    • Parcel number: 0616214037

    Construction

    Type & style
    • Home type: SingleFamily
    Materials
    • brick
    • Roof: Asphalt
    Condition
    • Year built: 1958

    Community & HOA

    Location
    • Region: Villa Park

    Financial & listing details

    • Price per square foot: $225/sqft
    • Tax assessed value: $120,122
    • Annual tax amount: $8,474

    Price history

    DateEventPrice
    4/19/2021Sold$315,000+5.4%$154/sqft
    Source: MRED as distributed by MLS GRID #11017401 Report a problem
    3/13/2021Pending sale$299,000$146/sqft
    Source: Keller Williams #11017401 Report a problem
    3/12/2021Contingent$299,000$146/sqft
    Source: MRED as distributed by MLS GRID #11017401 Report a problem
    3/11/2021Listed for sale$299,000+32.9%$146/sqft
    Source: MRED as distributed by MLS GRID #11017401 Report a problem
    4/30/2015Sold$225,000-1.7%$110/sqft
    Source: MRED as distributed by MLS GRID #08877861 Report a problem
    4/3/2015Pending sale$229,000$112/sqft
    Source: RE/MAX All Pro #08877861 Report a problem
    2/12/2015Listed for sale$229,000-2.6%$112/sqft
    Source: Coldwell Banker Residential Brokerage - St Charles #08836578 Report a problem
    12/29/2014Listing removed$235,000$115/sqft
    Source: Coldwell Banker Residential Brokerage - St Charles #08627309 Report a problem
    11/22/2014Price change$235,000-1.7%$115/sqft
    Source: Coldwell Banker Residential Brokerage - St Charles #08627309 Report a problem
    10/8/2014Price change$239,000-2.4%$117/sqft
    Source: Coldwell Banker Residential Brokerage - St Charles #08627309 Report a problem
    9/9/2014Price change$245,000-2%$120/sqft
    Source: Coldwell Banker Residential Brokerage - St Charles #08627309 Report a problem
    7/29/2014Price change$249,9990%$122/sqft
    Source: Coldwell Banker Residential Brokerage - St Charles #08627309 Report a problem
    5/29/2014Price change$250,000-3.3%$122/sqft
    Source: Coldwell Banker Residential Brokerage - St Charles #08627309 Report a problem
    3/22/2014Listed for sale$258,500$126/sqft
    Source: Coldwell Banker Residential Brokerage - St Charles #08564177 Report a problem

    Public tax history

    YearProperty taxesTax assessment
    2024$8,474 +5%$120,122 +8.1%
    2023$8,071 +3%$111,080 +4%
    2022$7,836 +4.2%$106,790 +2.6%
    2021$7,517 -11.2%$104,130 -10.6%
    2020$8,463 +7.1%$116,520 +5.2%
    2019$7,905 +2.7%$110,780 +8.8%
    2018$7,695 +2.4%$101,810 +4.9%
    2017$7,515 +2.8%$97,020 +6.1%
    2016$7,308 +1.4%$91,400 +7.3%
    2015$7,210 +6.8%$85,150 -0.3%
    2014$6,751 +4.8%$85,400 -1.4%
    2013$6,439 +0.7%$86,600 -6.2%
    2012$6,391 +0.4%$92,300 -7.9%
    2011$6,363 +1.1%$100,220 -7.8%
    2010$6,291 +2.7%$108,640 -6.8%
    2009$6,123 +2.2%$116,570
    2008$5,992 +6.5%$116,570 +8.8%
    2007$5,628 +17.4%$107,140 +19.5%
    2006$4,795 +4.5%$89,690 +6.9%
    2005$4,588 +4.1%$83,900 +6.3%
    2004$4,405 +3.2%$78,920 +10.1%
    2003$4,269 +1.7%$71,680 +4.7%
    2002$4,198 +2.8%$68,490 +8.7%
    2001$4,084 +2.1%$62,980 +5.2%
    2000$4,001 $59,870
    Find assessor info on the county website

    Neighborhood: 60181

    Nearby schools

    GreatSchools rating
    Schools provided by the listing agent
    • Elementary: Westmore Elementary School
    • Middle: Jackson Middle School
    • High: Willowbrook High School

    Source: The MLS. This data may not be complete. We recommend contacting the local school district to confirm school assignments for this home.

    Get a cash offer in 3 minutes
    Find out how much your home could sell for in as little as 3 minutes with a no-obligation cash offer.
    Estimated market value
    $460,900
    Get a cash offer in 3 minutes
    Find out how much your home could sell for in as little as 3 minutes with a no-obligation cash offer.
    Estimated market value
    $460,900