Your Opportunity to own a BEAUTIFUL 3,297 sq ft, 4 Bed, 3 FULL Bath, Newly Renovated Home is Available Now for You! Check out the Master Suite with a Wall of Beautiful Tile behind Separate (2) Vanities and a Beautifully Tiled Shower to finish off the look of this 14' 2" X 9' 4" Master Bath (YES that is the size of JUST the Bathroom!) The Master Suite has 2 Walk in Closets with Automatic on/off lighting and a Window Seat in the Generous sized Master Bedroom (15' 4" X 11' 10"). Each room in this home is generously sized. Enjoy the bonus area upstairs as an office space, a place for the kids to hang out, second living room or a sitting room. Don't miss the little details like glass knobs on the upstairs bedroom doors. The large front porch and fenced back yard gives plenty of room to enjoy the outdoors. This home is perfect for family and friends to gather for Holidays and Special Occasions. The comfortable floor plan is great for day to day living too. This is an all electric home with everything new from the studs (and some of the studs), electrical, plumbing, heating/cooling (heat pump) sheetrock and finishes to include All New Appliances. Schedule Your Private Showing Today!
Pending
Price cut: $5K (9/3)
$215,000
1117 S Main St, Wichita, KS 67213
4beds
3,297sqft
Single Family Residence
Built in 1910
6,969 Square Feet Lot
$213,900 Zestimate®
$65/sqft
$-- HOA
What's special
All new appliancesBeautifully tiled showerLarge front porch
- 82 days
- 340
- 32
Zillow last checked:
Listing updated:
Listed by:
Terry Cockrum 620-217-1443,
Collins & Associates Real Estate Professionals
Source: Mid Kansas MLS & Prairie Land Realtors as distributed by MLS GRID,MLS#: 55112
Facts & features
Interior
Bedrooms & bathrooms
- Bedrooms: 4
- Bathrooms: 3
- Full bathrooms: 3
- Main level bathrooms: 2
- Main level bedrooms: 1
Heating
- Zoned, Electric, Heat Pump
Cooling
- Ceiling Fan(s), Electric, Heat Pump
Appliances
- Included: Dishwasher, Disposal, Microwave, Electric Range, Refrigerator, Electric Water Heater
- Laundry: Main Level, Separate Utility, 220 equipment
Features
- Flooring: Carpet, Laminate
- Windows: Window Coverings-ALL, Insulated Windows, Vinyl Windows
- Basement: Cellar,Crawl Space,Sump Pump
- Has fireplace: No
- Fireplace features: None
Interior area
- Total structure area: 3,297
- Total interior livable area: 3,297 sqft
Property
Parking
- Parking features: Alley Access
Features
- Levels: Two or More Stories
- Patio & porch: Covered
- Exterior features: Guttering
- Fencing: Wood
Lot
- Size: 6,969 Square Feet
- Features: City Lot
Details
- Additional structures: Shed(s)
- Parcel number: 087129290140401600B
Construction
Type & style
- Home type: SingleFamily
- Property subtype: Single Family Residence
Materials
- Frame, Wood Siding
- Roof: Composition
Condition
- Year built: 1910
- Major remodel year: 2026
Utilities & green energy
- Sewer: Public Sewer
- Water: Public
Community & HOA
Community
- Security: Smoke Detector(s)
HOA
- Has HOA: No
Location
- Region: Wichita
Financial & listing details
- Price per square foot: $65/sqft
- Tax assessed value: $28,580
- Annual tax amount: $309
- Date on market: 7/12/2026
- Listing terms: Cash,Conventional,VA Loan
- Road surface type: Paved
Estimated market value
$213,900
$203,000 - $225,000
$1,840/mo
Price history
| Date | Event | Price |
|---|---|---|
| 9/21/2026 | Contingent | $215,000$65/sqft |
Source: Mid Kansas MLS & Prairie Land Realtors as distributed by MLS GRID #55112 Report a problem | ||
| 9/21/2026 | Pending sale | $215,000$65/sqft |
Source: SCKMLS as distributed by MLS GRID #675855 Report a problem | ||
| 9/10/2026 | Listed for sale | $215,000$65/sqft |
Source: Mid Kansas MLS & Prairie Land Realtors as distributed by MLS GRID #55112 Report a problem | ||
| 9/5/2026 | Contingent | $215,000$65/sqft |
Source: Mid Kansas MLS & Prairie Land Realtors as distributed by MLS GRID #55112 Report a problem | ||
| 9/5/2026 | Pending sale | $215,000$65/sqft |
Source: SCKMLS as distributed by MLS GRID #675855 Report a problem | ||
| 9/3/2026 | Price change | $215,000-2.3%$65/sqft |
Source: SCKMLS as distributed by MLS GRID #675855 Report a problem | ||
| 8/8/2026 | Price change | $220,000-2.2%$67/sqft |
Source: SCKMLS as distributed by MLS GRID #675855 Report a problem | ||
| 7/25/2026 | Listed for sale | $225,000$68/sqft |
Source: SCKMLS as distributed by MLS GRID #675855 Report a problem | ||
| 7/21/2026 | Contingent | $225,000$68/sqft |
Source: Mid Kansas MLS & Prairie Land Realtors as distributed by MLS GRID #55112 Report a problem | ||
| 7/21/2026 | Pending sale | $225,000+2.3%$68/sqft |
Source: SCKMLS as distributed by MLS GRID #675855 Report a problem | ||
| 7/12/2026 | Listed for sale | $220,000+238.5%$67/sqft |
Source: SCKMLS as distributed by MLS GRID #675855 Report a problem | ||
| 11/17/2024 | Listing removed | $65,000$20/sqft |
Source: SCKMLS as distributed by MLS GRID #647447 Report a problem | ||
| 11/14/2024 | Listed for sale | $65,000$20/sqft |
Source: SCKMLS as distributed by MLS GRID #647447 Report a problem | ||
Public tax history
| Year | Property taxes | Tax assessment |
|---|---|---|
| 2025 | $309 +85.3% | $3,287 +91.8% |
| 2024 | $167 -2.8% | $1,714 |
| 2023 | $172 +9.9% | $1,714 |
| 2022 | $156 +38.2% | -- |
| 2021 | $113 | -- |
| 2020 | -- | $1,093 +12.3% |
| 2019 | -- | $973 |
| 2018 | -- | $973 |
| 2017 | -- | -- |
| 2016 | -- | -- |
| 2015 | -- | -- |
| 2014 | -- | -- |
| 2013 | -- | -- |
| 2012 | -- | -- |
| 2011 | -- | $1,185 +10.7% |
| 2008 | -- | $1,070 -77.7% |
| 2007 | -- | $4,796 +6.1% |
| 2006 | -- | $4,520 +5.9% |
| 2005 | -- | $4,267 +6% |
| 2004 | -- | $4,026 |
| 2003 | -- | $4,026 +0.3% |
| 2002 | -- | $4,014 |
| 2000 | -- | $4,014 |
Find assessor info on the county website
Monthly payment
Est. payment
Payment breakdown
Explore the cost of this home by adjusting the details. Changes won't be saved.Climate risks
Neighborhood: South Central
Nearby schools
Schools provided by the listing agent
- Elementary: Wichita
- Middle: Wichita
- High: Wichita
- District: Wichita
Source: Mid Kansas MLS & Prairie Land Realtors as distributed by MLS GRID. This data may not be complete. We recommend contacting the local school district to confirm school assignments for this home.
Similar homes
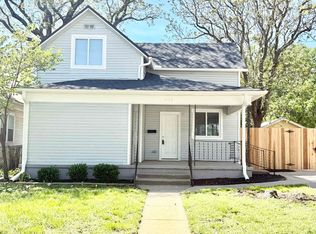
- $214,9005 bd2 ba2k sqft2502 E 2nd St N, Wichita, KS 67214For Sale
 MLS ID #678027, Michelle Crouch, Berkshire Hathaway PenFed Realty. SCKMLS as distributed by MLS GRID
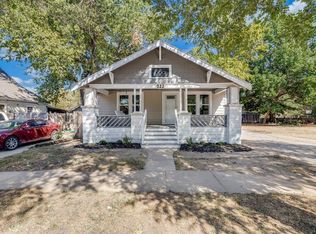
 - $199,9004 bd2 ba1.7k sqft722 S Ida Ave, Wichita, KS 67211For Sale
 MLS ID #678718, Crystal Torres, Heritage 1st Realty. SCKMLS as distributed by MLS GRID
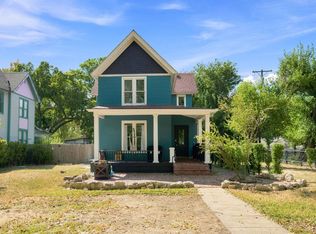
 - $214,0003 bd2 ba2k sqft1557 N Fairview Ave, Wichita, KS 67203For Sale
 MLS ID #678863, Edna Martinez, Real Broker, LLC. SCKMLS as distributed by MLS GRID
 - $217,0003 bd3 ba2.1k sqft2215 E Stafford St, Wichita, KS 67211For Sale
 MLS ID #674717, John Dang, Real Broker, LLC. SCKMLS as distributed by MLS GRID
