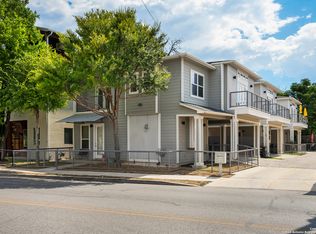
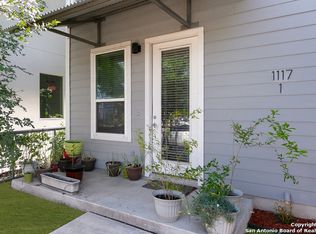
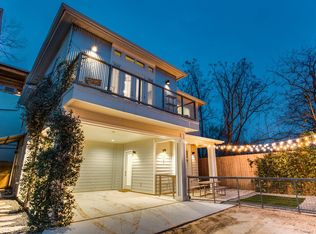
Gorgeous, clean, modern home in trendy Southtown, known for its vibrant arts and culture scene. Tucked off South Presa, but within walking distance to local dining, nightlife, and schools. Just minutes from major highways, King William District, Blue Star, Downtown, The Riverwalk and so much more. Fabulous open layout concept with stained concrete flooring throughout the first level and beautiful wooden flooring upstairs. Stunning island kitchen boasts quartz counters, stainless steel appliances, gas cooking and a tile back splash. Generously sized secondary bedrooms upstairs. The spacious master suite features a full spa-like bathroom, large walk-in closet and a private balcony with views of the Tower of the Americas. Two car carport attached with Tesla universal charger, and an awesome fenced in yard area great for pets. Has been used as a short-term rental (with the only city permit for this block) and has grossed over 40k and has 50+ positive reviews. Property can be purchased mostly furnished with a suitable offer.
Sold
Price Unknown
1117 S PRESA ST, #2, San Antonio, TX 78210
3beds
1,754sqft
Single Family Residence
Built in 2012
2,178 Square Feet Lot
$506,600 Zestimate®
$--/sqft
$2,852 Estimated rent
Home value
$506,600
$481,000 - $537,000
$2,852/mo
Zestimate® history
Owner options
List your home for rent
$2,852/mo
Rent Zestimate®
Find your next renter with Zillow Rental Manager. Plus, with online applications, you can quickly screen prospective tenants – for free.
$2,852/mo
Rent Zestimate®
Refinance and save
$200/mo
Est. payment
Refinancing to a lower rate could help reduce your monthly payments and save thousands over the life of the loan.
$200/mo
Est. payment
Explore your selling options
Work with a Zillow partner agent
Leverage their expertise and Zillow's premium Showcase listings to get your home seen by more buyers.
Get startedList with your own agent
Get your home in front of millions of buyers by listing it on Zillow.
Learn how to do itSell it yourself
Take full control of how buyers see your home on Zillow by listing For Sale by Owner (FSBO).
List your homeWhat's special
Zillow last checked:
Listing updated:
Listed by:
James Warren TREC #653214 (830) 998-9377,
Phyllis Browning Company
Source: LERA MLS,MLS#: 1729968
Facts & features
Interior
Bedrooms & bathrooms
- Bedrooms: 3
- Bathrooms: 3
- Full bathrooms: 2
- 1/2 bathrooms: 1
Primary bedroom
- Features: Outside Access, Walk-In Closet(s), Ceiling Fan(s), Full Bath
- Level: Upper
- Area: 225
- Dimensions: 15 x 15
Bedroom 2
- Area: 260
- Dimensions: 20 x 13
Bedroom 3
- Area: 144
- Dimensions: 12 x 12
Primary bathroom
- Features: Shower Only, Double Vanity
- Area: 66
- Dimensions: 11 x 6
Dining room
- Area: 130
- Dimensions: 13 x 10
Kitchen
- Area: 169
- Dimensions: 13 x 13
Living room
- Area: 378
- Dimensions: 21 x 18
Heating
- Central, Natural Gas
Cooling
- Ceiling Fan(s), Central Air
Appliances
- Included: Washer, Dryer, Self Cleaning Oven, Microwave, Range, Gas Cooktop, Refrigerator, Disposal, Dishwasher, Plumbed For Ice Maker, Water Softener Owned, Vented Exhaust Fan, Gas Water Heater
- Laundry: Upper Level, Laundry Room, Washer Hookup, Dryer Connection
Features
- One Living Area, Liv/Din Combo, Eat-in Kitchen, Two Eating Areas, Kitchen Island, Breakfast Bar, Utility Room Inside, All Bedrooms Upstairs, High Ceilings, Open Floorplan, High Speed Internet, Telephone, Walk-In Closet(s), Ceiling Fan(s), Chandelier, Solid Counter Tops, Custom Cabinets, Programmable Thermostat
- Flooring: Ceramic Tile, Wood, Painted/Stained
- Windows: Double Pane Windows, Window Coverings
- Has basement: No
- Has fireplace: No
- Fireplace features: Not Applicable
Interior area
- Total structure area: 1,754
- Total interior livable area: 1,754 sqft
Property
Parking
- Total spaces: 2
- Parking features: None, Two Car Carport
- Carport spaces: 2
Accessibility
- Accessibility features: Doors-Swing-In, Accessible Doors, Entry Slope less than 1 foot, No Carpet, Level Lot, Level Drive, First Floor Bath
Features
- Levels: Two
- Stories: 2
- Patio & porch: Patio, Covered, Deck
- Pool features: None
- Has view: Yes
- View description: City
Lot
- Size: 2,178 Square Feet
- Features: Level, Curbs, Sidewalks
Details
- Parcel number: 029620000112
Construction
Type & style
- Home type: SingleFamily
- Architectural style: Contemporary
- Property subtype: Single Family Residence
Materials
- Fiber Cement
- Foundation: Slab
- Roof: Composition
Condition
- Pre-Owned
- New construction: No
- Year built: 2012
Utilities & green energy
- Electric: CPS
- Gas: CPS
- Sewer: SAWS, Sewer System
- Water: SAWS, Water System
- Utilities for property: Cable Available
Community & HOA
Community
- Features: None
- Security: Smoke Detector(s), Security System Owned
- Subdivision: Not In Defined Subdivision
HOA
- Has HOA: Yes
- HOA fee: $200 annually
- HOA name: 1117 S PRESA HOA
Location
- Region: San Antonio
Financial & listing details
- Tax assessed value: $517,690
- Annual tax amount: $12,028
- Date on market: 9/11/2025
- Cumulative days on market: 93 days
- Listing terms: Conventional,FHA,VA Loan,Cash
- Road surface type: Paved, Gravel
Price history
| Date | Event | Price |
|---|---|---|
| 2/29/2024 | Sold | -- |
Source:  LERA MLS #1729968 Report a problem LERA MLS #1729968 Report a problem | ||
| 1/31/2024 | Pending sale | $510,000$291/sqft |
Source: LERA MLS #1729968 Report a problem | ||
| 1/25/2024 | Contingent | $510,000$291/sqft |
Source: LERA MLS #1729968 Report a problem | ||
| 12/11/2023 | Price change | $510,000-3.6%$291/sqft |
Source: LERA MLS #1729968 Report a problem | ||
| 11/14/2023 | Price change | $529,000-3.6%$302/sqft |
Source: LERA MLS #1729968 Report a problem | ||
| 10/30/2023 | Listed for sale | $549,000$313/sqft |
Source: LERA MLS #1729968 Report a problem | ||
| 2/24/2021 | Sold | -- |
Source: LERA MLS #1480179 Report a problem | ||
| 7/1/2013 | Sold | -- |
Source: LERA MLS #994325 Report a problem | ||
Public tax history
| Year | Property taxes | Tax assessment |
|---|---|---|
| 2025 | -- | $474,397 +10% |
| 2024 | $314 -97.1% | $431,270 -0.8% |
| 2023 | $10,835 -9.7% | $434,670 -1.9% |
| 2022 | $12,005 +24.9% | $443,050 +25% |
| 2021 | $9,615 | $354,300 +3.4% |
| 2020 | $9,615 +1.9% | $342,700 -5.6% |
| 2019 | $9,431 | $363,000 +10% |
| 2018 | $9,431 +16.5% | $330,000 +9.4% |
| 2017 | $8,096 | $301,552 +10% |
| 2016 | -- | $274,138 +10% |
| 2015 | -- | $249,216 +10% |
| 2014 | -- | $226,560 |
Find assessor info on the county website
Neighborhood: Lavaca
Nearby homes
- $--3 bd3 ba1.7k sqft1117 S Presa St #1, San Antonio, TX 78210Sold
- $532,0003 bd2 ba1.7k sqft1117 S Presa St #11A, San Antonio, TX 78210Off Market
- $423,9003 bd3 ba1.7k sqft1117 S Presa St APT 3, San Antonio, TX 78210Off Market
- $476,8003 bd3 ba1.7k sqft1117 S Presa St, San Antonio, TX 78210Off Market

- $446,0403 bd2 ba1.7k sqft1117 S Presa St, San Antonio, TX 78210Off Market
- $602,9002 bd3 ba1.6k sqft1125 S Presa St, San Antonio, TX 78210Off Market
- $517,3002 bd3 ba1.6k sqft1127 S Presa St, San Antonio, TX 78210Off Market
- $130,4702 bd1 ba993 sqft1123 S Presa St, San Antonio, TX 78210Off Market
Nearby schools
GreatSchools rating
- 5/10Bonham AcademyGrades: PK-8Distance: 0.4 mi
- 4/10Brackenridge High SchoolGrades: 9-12Distance: 0.4 mi
Schools provided by the listing agent
- Elementary: Bonham
- Middle: Page Middle
- High: Brackenridge
- District: San Antonio I.S.D.
Source: LERA MLS. This data may not be complete. We recommend contacting the local school district to confirm school assignments for this home.
Get a cash offer in 3 minutes
Find out how much your home could sell for in as little as 3 minutes with a no-obligation cash offer.
Estimated market value
$506,600
Get a cash offer in 3 minutes
Find out how much your home could sell for in as little as 3 minutes with a no-obligation cash offer.
Estimated market value
$506,600
- Texas
- Bexar County
- San Antonio
- 78210
- Lavaca
- 1117 S PRESA ST, Unit 2
Nearby cities
Nearby neighborhoods
Nearby zip codes
Other San Antonio Topics
