Skip main navigation
Pending
  • Price cut: $3K (5/12)
    $88,900

    1117 SW Horne St, Topeka, KS 66604

    4beds
    1,884sqft
    : 
    Loading
    Get pre-qualified
    Single Family Residence, Residential
    Built in 1920
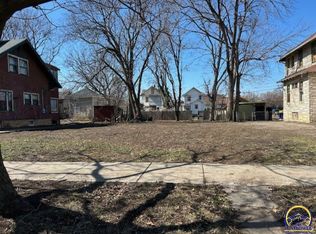
    8,276 Square Feet Lot
    $-- Zestimate®
    $47/sqft
    $-- HOA

    What's special

    Classic tasteful architectureHardwood floors throughout
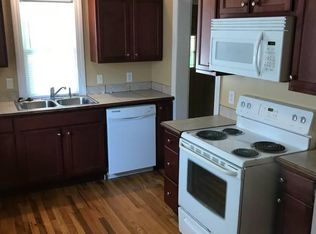
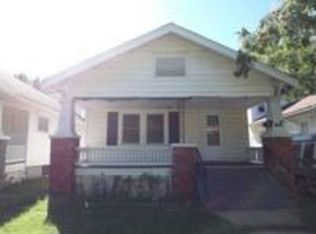
    This charmer with the bones, the upgrades, and the LOCATION to match. The classic, tasteful architecture turns heads from the moment you step inside. A short walk to Washburn University. One block from the public library. The big-ticket work? Already DONE. In May 2024 the seller installed brand-new ductwork, a brand-new furnace, and TWO new central air units — unit #1 in the basement (furnace + AC combo) and unit #2 on the 2nd floor (heater + AC) — delivering a full two-zone climate system that's dialed in and season-ready. Inside you'll find hardwood floors throughout, custom woodwork with statement built-in shelves, and a brick fireplace wrapped in custom molding that anchors the living space with pure character. 3 bedrooms, 2 bathrooms, solid foundation — every square foot working for you. Opportunities like this don't sit on market. Bring your vision, your tenants, or your portfolio — and claim it before someone else does. The Seller Has also included an ARV Appraisal for buyer Review
    70 days
    |
    502
    |
    25
    |

    Zillow last checked:

    Listing updated:

    Listed by:

    John Ringgold 785-806-2711,

    KW One Legacy Partners, LLC,

    Daniel Byard 785-250-8929,

    KW One Legacy Partners, LLC

    Source: Sunflower AOR as distributed by MLS GRID,MLS#: 244201MLS Logo

      Facts & features

      Interior

      Bedrooms & bathrooms
      • Bedrooms: 4
      • Bathrooms: 2
      • Full bathrooms: 2
      Rooms
      • Room types: Sun Room, 1st Fl Full Bath
      Primary bedroom
      • Level: Main
      • Area: 99
      • Dimensions: 11' X 9'
      Bedroom 2
      • Level: Upper
      • Area: 180
      • Dimensions: 18' X 10'
      Bedroom 3
      • Level: Upper
      • Area: 182
      • Dimensions: 14' X 13'
      Bedroom 4
      • Level: Upper
      • Area: 238
      • Dimensions: 17' X 14'
      Dining room
      • Level: Main
      • Area: 126
      • Dimensions: 9' X 14'
      Kitchen
      • Level: Main
      • Area: 150
      • Dimensions: 15' X 10'
      Laundry
      • Level: Basement
      Living room
      • Level: Main
      • Area: 280
      • Dimensions: 20' X 14'
      Heating
      • More than One
      Cooling
      • Central Air, More Than One
      Appliances
      • Included: Electric Range, Refrigerator
      • Laundry: In Basement
      Features
      • Flooring: Hardwood
      • Basement: Concrete
      • Number of fireplaces: 1
      • Fireplace features: One, Insert, Living Room
      Interior area
      • Total structure area: 1,884
      • Total interior livable area: 1,884 sqft
      • Finished area above ground: 1,884
      • Finished area below ground: 0

      Property

      Lot
      • Size: 8,276 Square Feet
      Details
      • Parcel number: R13700
      • Special conditions: Standard

      Construction

      Type & style
      • Home type: SingleFamily
      • Property subtype: Single Family Residence, Residential
      Materials
      • Wood Siding, Plaster
      • Roof: Architectural Style
      Condition
      • Year built: 1920

      Utilities & green energy

      • Water: Public

      Community & HOA

      Community
      • Subdivision: Stillsons/Barth
      HOA
      • Has HOA: No
      Location
      • Region: Topeka

      Financial & listing details

      • Price per square foot: $47/sqft
      • Tax assessed value: $108,590
      • Annual tax amount: $1,715
      • Date on market: 4/27/2026
      • Cumulative days on market: 73 days

        Estimated market value

        Not available

        Estimated sales range

        Not available

        Not available

        Price history

        DateEventPrice
        7/1/2026Pending sale$88,900$47/sqft
        Source: Sunflower AOR as distributed by MLS GRID #244201 Report a problem
        5/12/2026Price change$88,900-3.3%$47/sqft
        Source: Sunflower AOR as distributed by MLS GRID #244201 Report a problem
        4/27/2026Listed for sale$91,900-9.8%$49/sqft
        Source: Sunflower AOR as distributed by MLS GRID #244201 Report a problem
        4/23/2026Listing removed$101,900$54/sqft
        Source: Heartland MLS as distributed by MLS GRID #2608933 Report a problem
        4/20/2026Price change$101,900-15%$54/sqft
        Source: Heartland MLS as distributed by MLS GRID #2608933 Report a problem
        4/14/2026Price change$119,900+33.4%$64/sqft
        Source: Heartland MLS as distributed by MLS GRID #2608933 Report a problem
        3/28/2026Pending sale$89,900$48/sqft
        Source: Heartland MLS as distributed by MLS GRID #2608933 Report a problem
        3/24/2026Listed for sale$89,900+125.3%$48/sqft
        Source: Heartland MLS as distributed by MLS GRID #2608933 Report a problem
        3/27/2023Sold--
        Source: Sunflower AOR as distributed by MLS GRID #228203 Report a problem
        3/23/2023Pending sale$39,900$21/sqft
        Source: Sunflower AOR as distributed by MLS GRID #228203 Report a problem
        3/21/2023Listed for sale$39,900$21/sqft
        Source: Sunflower AOR as distributed by MLS GRID #228203 Report a problem

        Public tax history

        YearProperty taxesTax assessment
        2025$1,715 +7.3%$12,488 +5%
        2024$1,599 +1%$11,893 +6%
        2023$1,582 +3.5%$11,221 +7%
        2022$1,530 +3.3%$10,487 +10%
        2021$1,480 $9,534 +12.6%
        2020-- $8,469 +2%
        2019$1,276 +3%$8,303 +3%
        2018$1,239 -0.2%$8,062
        2017$1,242 -8.2%$8,062 -7.8%
        2014$1,353 $8,746 +7.1%
        2010-- $8,165
        2008-- $8,165 +241.3%
        2007-- $2,392 -52.9%
        2006-- $5,083 +2.8%
        2005-- $4,945 +6.7%
        2004-- $4,635
        2003-- $4,635 +8%
        2002-- $4,290 +3.9%
        2000-- $4,129

        Find assessor info on the county website

        Monthly payment

        Est. payment

        Payment breakdown

        Explore the cost of this home by adjusting the details. Changes won't be saved.
        All calculations are estimates and provided by Zillow, Inc. for informational purposes only. Actual amounts may vary.
        HOA fees may include property taxes on listings classified as Co-Ops. Contact the listing agent and/or owner for fee details.
        Mortgage interest rates are dependent on a number of factors, including credit score, down payment, and repayment length. Interest rate data provided by Zillow Group Marketplace, Inc. as of 1/1/1970 from various mortgage lenders with which we have lead or other similar arrangements; the Estimated Payment is an average of those rates.
        See how much you could borrow to make a competitive offer.

        Climate risks

        Neighborhood: Elmhurst

        Getting around

        65 / 100
        Somewhat Walkable
        32 / 100
        Some Transit
        74 / 100
        Very Bikeable

        Nearby schools

        GreatSchools rating
        Schools provided by the listing agent
        • Elementary: Lowman Hill Elementary School/USD 501
        • Middle: Landon Middle School/USD 501
        • High: Topeka High School/USD 501

        Source: Sunflower AOR as distributed by MLS GRID. This data may not be complete. We recommend contacting the local school district to confirm school assignments for this home.

        A local agent can set up tours, give advice and negotiate with sellers.

        A local lender can help you make sure your offer is ready when you are.

        Browse local experts

        Similar homes

        Skip to the end of the carouselSkip to the beginning of the carousel