Loved by a meticulous homeowner, this stunning Reverse 1.5 Story home has it all—thoughtful design, luxury details, and a private setting backing to peaceful, private treed view. From the moment you enter, you’re welcomed by an open floor plan filled with natural light streaming through a wall of windows. Wood floors flow throughout the main living areas, anchored by a warm stone fireplace with built-ins and a double box ceiling. The kitchen is a chef’s dream with a gas cooktop, built-in oven and microwave, custom cabinetry, granite countertops, a large center island, and a walk-in pantry. All stainless steel appliances stay. Off the breakfast room, step onto a covered, screened-in porch with lighting, perfect for morning coffee or evening entertaining. The main-level primary suite offers a true retreat with a spa-like bath featuring a dual walk-in shower, double vanity, and a huge walk-through closet with custom built-ins. The laundry room is connected to the closet, and the washer and dryer remain. A second bedroom and full bath are also on the main level. A striking spiral staircase leads to the lower level with two bedrooms, a full bath, and a spacious recreation room with engineered hardwoods. Step outside to a screened-in lower patio and a fenced yard overlooking a grand backyard, with no neighbors behind. A large unfinished storage area adds convenience. The tandem garage accommodates up to four cars. Notable upgrades include a full security system, home audio system, sprinkler system, and custom Gemstone soffit lighting for year-round curb appeal. This home blends everyday comfort with unique features and flexible spaces—truly a must-see.
Sold
Price Unknown
1117 SW Whispering Willow Way, Blue Springs, MO 64064
4beds
2,980sqft
Single Family Residence
Built in 2021
0.29 Acres Lot
$678,900 Zestimate®
$--/sqft
$3,157 Estimated rent
Home value
$678,900
$611,000 - $754,000
$3,157/mo
Zestimate® history
Owner options
List your home for rent
$3,157/mo
Rent Zestimate®
Find your next renter with Zillow Rental Manager. Plus, with online applications, you can quickly screen prospective tenants – for free.
$3,157/mo
Rent Zestimate®
Refinance and save
Refinancing to a lower rate could help reduce your monthly payments and save thousands over the life of the loan.
Explore your selling options
Work with a Zillow partner agent
Leverage their expertise and Zillow's premium Showcase listings to get your home seen by more buyers.
Get startedList with your own agent
Get your home in front of millions of buyers by listing it on Zillow.
Learn how to do itSell it yourself
Take full control of how buyers see your home on Zillow by listing For Sale by Owner (FSBO).
List your homeWhat's special
Zillow last checked:
Listing updated:
Listed by:
The Carter Group 816-350-4455,
Keller Williams Platinum Prtnr,
Chris Carter 816-591-8078,
Keller Williams Platinum Prtnr
Bought with:
Sonja Stoskopf, SP00219184
ReeceNichols - Leawood
Source: Heartland MLS as distributed by MLS GRID,MLS#: 2573869
Facts & features
Interior
Bedrooms & bathrooms
- Bedrooms: 4
- Bathrooms: 3
- Full bathrooms: 3
Bedroom 2
- Features: Wood Floor
- Level: First
- Dimensions: 14 x 11
Bedroom 3
- Features: Walk-In Closet(s), Wood Floor
- Level: Lower
- Dimensions: 14 x 14
Bedroom 4
- Features: Wood Floor
- Level: Lower
- Dimensions: 14 x 13
Bathroom 1
- Features: Ceramic Tiles, Shower Over Tub
- Level: First
- Dimensions: 10 x 5
Bathroom 2
- Features: Ceramic Tiles, Shower Over Tub
- Level: Lower
- Dimensions: 5 x 8
Other
- Features: Ceiling Fan(s), Wood Floor
- Level: First
- Dimensions: 16 x 15
Other
- Features: Ceramic Tiles, Double Vanity, Shower Only, Walk-In Closet(s)
- Level: First
- Dimensions: 9 x 12
Bonus room
- Level: Lower
- Dimensions: 14 x 33
Breakfast room
- Features: Wood Floor
- Level: First
- Dimensions: 11 x 12
Great room
- Features: Built-in Features, Ceiling Fan(s), Fireplace, Wood Floor
- Level: First
- Dimensions: 17 x 16
Kitchen
- Features: Granite Counters, Kitchen Island, Pantry, Wood Floor
- Level: First
- Dimensions: 14 x 16
Laundry
- Features: Built-in Features, Ceramic Tiles
- Level: First
- Dimensions: 5 x 7
Recreation room
- Features: Ceiling Fan(s), Wood Floor
- Level: Lower
- Dimensions: 16 x 30
Heating
- Forced Air
Cooling
- Electric
Appliances
- Included: Cooktop, Dishwasher, Disposal, Exhaust Fan, Microwave, Refrigerator, Gas Range, Stainless Steel Appliance(s)
- Laundry: Laundry Room, Main Level
Features
- Ceiling Fan(s), Custom Cabinets, Kitchen Island, Pantry, Vaulted Ceiling(s), Walk-In Closet(s)
- Flooring: Carpet, Ceramic Tile, Wood
- Doors: Storm Door(s)
- Windows: Thermal Windows
- Basement: Concrete,Finished,Full,Walk-Out Access
- Number of fireplaces: 1
- Fireplace features: Great Room
Interior area
- Total structure area: 2,980
- Total interior livable area: 2,980 sqft
- Finished area above ground: 1,880
- Finished area below ground: 1,100
Property
Parking
- Total spaces: 4
- Parking features: Attached, Garage Faces Front, Tandem
- Attached garage spaces: 4
Features
- Patio & porch: Screened
- Fencing: Wood
Lot
- Size: 0.29 Acres
- Features: City Lot, Estate Lot
Details
- Parcel number: 53610010600000000
Construction
Type & style
- Home type: SingleFamily
- Architectural style: Traditional
- Property subtype: Single Family Residence
Materials
- Stone & Frame, Wood Siding
- Roof: Composition
Condition
- Year built: 2021
Details
- Builder model: Lake View
- Builder name: McBee Custom
Utilities & green energy
- Sewer: Public Sewer
- Water: Public
Community & HOA
Community
- Security: Security System, Smoke Detector(s)
- Subdivision: The Estates at Chapman Farms
HOA
- Has HOA: Yes
- Amenities included: Pool, Trail(s)
- HOA name: The Estates at Chapman Farms
Location
- Region: Blue Springs
Financial & listing details
- Tax assessed value: $640,070
- Annual tax amount: $9,432
- Date on market: 9/12/2025
- Listing terms: Cash,Conventional,FHA,VA Loan
- Ownership: Private
- Road surface type: Paved
Price history
| Date | Event | Price |
|---|---|---|
| 11/6/2025 | Sold | -- |
Source:  Heartland MLS as distributed by MLS GRID #2573869 Report a problem Heartland MLS as distributed by MLS GRID #2573869 Report a problem | ||
| 10/4/2025 | Pending sale | $675,000$227/sqft |
Source: Heartland MLS as distributed by MLS GRID #2573869 Report a problem | ||
| 9/12/2025 | Listed for sale | $675,000+8%$227/sqft |
Source: Heartland MLS as distributed by MLS GRID #2573869 Report a problem | ||
| 5/24/2023 | Sold | -- |
Source: Heartland MLS as distributed by MLS GRID #2430043 Report a problem | ||
| 4/14/2023 | Pending sale | $625,000$210/sqft |
Source: Heartland MLS as distributed by MLS GRID #2430043 Report a problem | ||
| 4/14/2023 | Listed for sale | $625,000+10.6%$210/sqft |
Source: Heartland MLS as distributed by MLS GRID #2430043 Report a problem | ||
| 6/30/2021 | Sold | -- |
Source: Heartland MLS as distributed by MLS GRID #2313155 Report a problem | ||
| 5/16/2021 | Pending sale | $565,000$190/sqft |
Source: Heartland MLS as distributed by MLS GRID #2313155 Report a problem | ||
| 4/2/2021 | Listed for sale | $565,000$190/sqft |
Source: Heartland MLS as distributed by MLS GRID #2313155 Report a problem | ||
| 1/11/2010 | Sold | -- |
Source: Public Record Report a problem | ||
Public tax history
| Year | Property taxes | Tax assessment |
|---|---|---|
| 2025 | $9,856 +4.5% | $121,613 +4.2% |
| 2024 | $9,432 +0.9% | $116,708 |
| 2023 | $9,344 -7% | $116,708 +5% |
| 2022 | $10,043 +629.8% | $111,150 +1093.9% |
| 2021 | $1,376 -1.2% | $9,310 +1.9% |
| 2020 | $1,393 | $9,139 |
| 2019 | -- | $9,139 |
Find assessor info on the county website
Neighborhood: 64064
Nearby homes
- $609,5005 bd3 ba1.6k sqft1113 SW Whispering Willow Way, Blue Springs, MO 64064Off Market
- $840,8005 bd4 ba3.6k sqft9104 SW 11th Terrace Ct, Blue Springs, MO 64064Off Market
- $624,3003 bd3 ba1.6k sqft1121 SW Whispering Willow Way, Blue Springs, MO 64064Off Market
- $--4 bd3 ba3.1k sqft9102 SW 11th Street Ct, Lee's Summit, MO 64064Sold
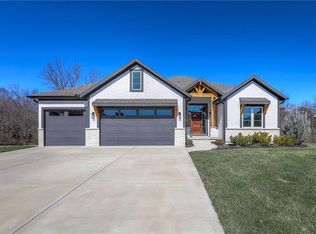
- $773,6003 bd2 ba2.5k sqft9100 SW 11th Terrace Ct, Blue Springs, MO 64064Off Market
- $446,8004 bd3 ba2.3k sqft1112 SW Whispering Willow Way, Blue Springs, MO 64064Off Market
- $--4 bd4 ba2.4k sqft1116 SW Whispering Willow Way, Blue Springs, MO 64064Sold
- $--4 bd4 ba2.5k sqft1108 SW Whispering Willow Way, Blue Springs, MO 64064Sold
Nearby schools
GreatSchools rating
- 8/10Mason Elementary SchoolGrades: K-5Distance: 1.2 mi
- 7/10Bernard C. Campbell Middle SchoolGrades: 6-8Distance: 3.7 mi
- 8/10Lee's Summit North High SchoolGrades: 9-12Distance: 5.3 mi
Schools provided by the listing agent
- Elementary: Mason Lee's Summit
- Middle: Bernard Campbell
- High: Lee's Summit North
Source: Heartland MLS as distributed by MLS GRID. This data may not be complete. We recommend contacting the local school district to confirm school assignments for this home.
Get a cash offer in 3 minutes
Find out how much your home could sell for in as little as 3 minutes with a no-obligation cash offer.
Estimated market value
$678,900
Get a cash offer in 3 minutes
Find out how much your home could sell for in as little as 3 minutes with a no-obligation cash offer.
Estimated market value
$678,900
- Missouri
- Jackson County
- Blue Springs
- 64064
- 1117 SW Whispering Willow Way
Nearby cities
Nearby zip codes
Other Blue Springs Topics
