Opportunities to own in Four Hills are limited, and this classic has a fully transformed kitchen. At 1117 Sagebrush Trail SE, Albuquerque, NM 87123, a circle drive and gated courtyard introduce a spacious single-story home where timeless character meets fresh 2025 updates. The remodeled kitchen features gorgeous new cabinetry, beautiful granite countertops, stainless steel appliances including a 6-burner range, a huge farmhouse sink and a distinctive custom wood range hood. New wood-look laminate flooring extends through the updated spaces, while updated bath fixtures add another layer of polish. The light-filled dining room connects beautifully to the kitchen, and the living room features a soaring tongue-and-groove ceiling and wood-burning fireplace. A second living space with another wood-burning fireplace creates flexible room for a family room, office, library or other uses, while a breakfast nook just off the kitchen adds everyday convenience. The primary bedroom opens to a sunroom, with three additional bedrooms providing plenty of flexibility. Outside, the landscape has been prepped for your vision. Enjoy golf at The Canyon Club at Four Hills and convenient access to Interstate 40, with foothills hikes beckoning from the outskirts. Sandia National Laboratories and Kirtland AFB are also nearby. This is a rare opportunity to own a substantially transformed kitchen in a classic Four Hills home and complete the remaining details to your own vision.
Coming soon
$525,000
1117 Sagebrush Trl SE, Albuquerque, NM 87123
4beds
2,605sqft
Single Family Residence
Built in 1973
10,018 Square Feet Lot
$498,900 Zestimate®
$202/sqft
$-- HOA
What's special
- 29 minutes
- 14
- 0
Zillow last checked:
Listing updated:
Listed by:
Carrie L. Polk 505-933-4729,
Berkshire Hathaway NM Prop 505-798-6300
Source: SWMLS,MLS#: 1110522
Facts & features
Interior
Bedrooms & bathrooms
- Bedrooms: 4
- Bathrooms: 3
- Full bathrooms: 1
- 3/4 bathrooms: 1
- 1/2 bathrooms: 1
Heating
- Natural Gas
Cooling
- Refrigerated
Appliances
- Included: Dishwasher, Free-Standing Gas Range, Disposal, Refrigerator, Range Hood
- Laundry: Electric Dryer Hookup
Features
- Bookcases, Ceiling Fan(s), Dual Sinks, Entrance Foyer, High Ceilings, Hot Tub/Spa, Kitchen Island, Multiple Living Areas, Main Level Primary, Shower Only, Separate Shower
- Flooring: Carpet, Laminate, Tile
- Windows: Double Pane Windows, Insulated Windows
- Has basement: No
- Number of fireplaces: 2
- Fireplace features: Wood Burning
Interior area
- Total structure area: 2,605
- Total interior livable area: 2,605 sqft
Property
Parking
- Total spaces: 2
- Parking features: Attached, Garage, Garage Door Opener, Storage
- Attached garage spaces: 2
Features
- Levels: One
- Stories: 1
- Patio & porch: Covered, Patio
- Exterior features: Courtyard
- Has spa: Yes
- Spa features: Hot Tub
Lot
- Size: 10,018 Square Feet
- Features: Planned Unit Development
Details
- Additional structures: None
- Parcel number: 102205520413330513
- Zoning description: R-1D*
Construction
Type & style
- Home type: SingleFamily
- Architectural style: Custom
- Property subtype: Single Family Residence
Materials
- Frame, Stucco
- Foundation: Slab
- Roof: Shingle
Condition
- Resale
- New construction: No
- Year built: 1973
Utilities & green energy
- Sewer: Public Sewer
- Water: Public
- Utilities for property: Electricity Connected, Natural Gas Connected, Sewer Connected, Water Connected
Green energy
- Energy generation: None
Community & HOA
Community
- Security: Smoke Detector(s)
Location
- Region: Albuquerque
Financial & listing details
- Price per square foot: $202/sqft
- Tax assessed value: $302,644
- Annual tax amount: $3,755
- Date on market: 9/5/2026
- Listing terms: Cash,Conventional,FHA,VA Loan
- Road surface type: Asphalt
Estimated market value
$498,900
$464,000 - $534,000
$3,574/mo
Price history
| Date | Event | Price |
|---|---|---|
| 1/7/2025 | Sold | -- |
Source:  SWMLS #1074509 Report a problem SWMLS #1074509 Report a problem | ||
| 12/1/2024 | Pending sale | $450,000$173/sqft |
Source: SWMLS #1074509 Report a problem | ||
| 11/25/2024 | Listed for sale | $450,000$173/sqft |
Source: SWMLS #1074509 Report a problem | ||
Public tax history
| Year | Property taxes | Tax assessment |
|---|---|---|
| 2025 | $3,755 -3.2% | $100,871 +3% |
| 2024 | $3,879 +1.9% | $97,934 +3% |
| 2023 | $3,807 +3.7% | $95,082 +3% |
| 2022 | $3,671 +3.7% | $92,312 +3% |
| 2021 | $3,541 +1.9% | $89,624 +3% |
| 2020 | $3,475 | $87,014 +3% |
| 2019 | -- | $84,480 |
| 2018 | $2,945 -9% | $84,480 +3% |
| 2017 | $3,238 +6.7% | $82,019 +6.1% |
| 2016 | $3,034 -96% | $77,312 +3% |
| 2015 | $75,060 +2543.2% | $75,060 +3% |
| 2014 | $2,840 | $72,875 +3% |
| 2013 | $2,840 | $70,753 |
| 2012 | -- | $70,753 +3% |
| 2011 | -- | $68,692 +3% |
| 2010 | -- | $66,692 +3% |
| 2009 | -- | $64,749 +3% |
| 2008 | -- | $62,864 +3% |
| 2007 | -- | $61,033 +3% |
| 2006 | -- | $59,256 +3% |
| 2005 | -- | $57,531 +3% |
| 2004 | -- | $55,855 +3% |
| 2003 | -- | $54,228 |
| 2002 | -- | $54,228 |
| 2001 | -- | $54,228 +22.2% |
| 2000 | -- | $44,362 |
Find assessor info on the county website
Monthly payment
Est. payment
Payment breakdown
Explore the cost of this home by adjusting the details. Changes won't be saved.Climate risks
Neighborhood: Four Hills Village
- $465,4004 bd2 ba2.2k sqft1113 Sagebrush Trl SE, Albuquerque, NM 87123Off Market
- $531,0004 bd3 ba2.2k sqft1121 Sagebrush Trl SE, Albuquerque, NM 87123Off Market
- $409,7003 bd2 ba2k sqft1109 Sagebrush Trl SE, Albuquerque, NM 87123Off Market
- $384,6003 bd2 ba1.6k sqft1936 Count Fleet St SE, Albuquerque, NM 87123Off Market
Similar homes
- $575,0003 bd2 ba3.1k sqft904 Stagecoach Rd SE, Albuquerque, NM 87123For Sale
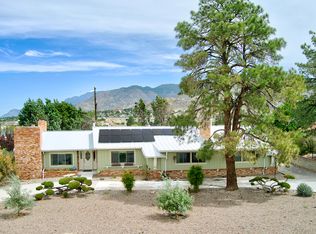 MLS ID #1104480, Jan L. DeMay, Coldwell Banker Legacy. SWMLS
 - $614,9703 bd2 ba3k sqft701 Stagecoach Rd SE, Albuquerque, NM 87123For Sale
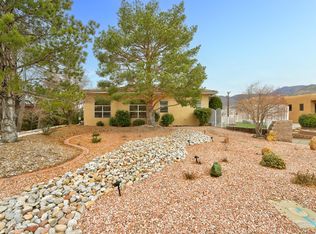 MLS ID #1108579, Jan L. DeMay, Coldwell Banker Legacy. SWMLS
 - $620,0004 bd3 ba2.8k sqft900 Piedra Larga Pl NE, Albuquerque, NM 87123For Sale
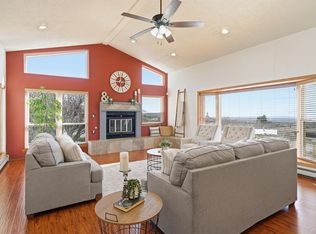 MLS ID #1098778, Judith A Lucero, RE/MAX SELECT. SWMLS
 - $439,0004 bd2 ba1.9k sqft1129 Monte Largo Dr NE, Albuquerque, NM 87123For Sale
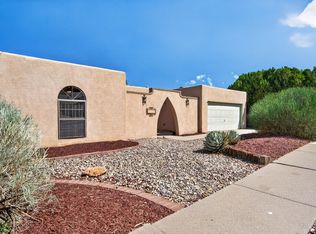 MLS ID #1107357, Patricia Homburg, Realty One of New Mexico. SWMLS
