Skip main navigation
Sold for $349,900
  • $349,900

    1117 Sally Dr, Graham, NC 27253

    3beds
    1,603sqft
    Single Family Residence
    Built in 2024
    0.42 Acres Lot
    $346,000 Zestimate®
    $218/sqft
    $1,952 Estimated rent

    Home value

    $346,000

    $329,000 - $363,000

    $1,952/mo

    Zestimate® history
    Loading
    Loading...

    Owner options

    List your home for rent

    $1,952/mo

    Rent Zestimate®

    Find your next renter with Zillow Rental Manager. Plus, with online applications, you can quickly screen prospective tenants – for free.

    Learn more

    $1,952/mo

    Rent Zestimate®

    Refinance and save

    $2,258/mo

    Est. payment

    Refinancing to a lower rate could help reduce your monthly payments and save thousands over the life of the loan.

    See today's rates

    $2,258/mo

    Est. payment

    Explore your selling options

    Work with a Zillow partner agent

    Leverage their expertise and Zillow's premium Showcase listings to get your home seen by more buyers.

    Get started

    List with your own agent

    Get your home in front of millions of buyers by listing it on Zillow.

    Learn how to do it

    Sell it yourself

    Take full control of how buyers see your home on Zillow by listing For Sale by Owner (FSBO).

    List your home

    What's special

    Tile shower wallsMaster suiteSpacious kitchenBrushed nickel fixturesCenter islandWooded backyardSecondary bath
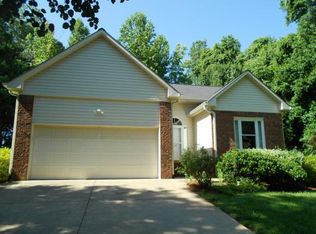
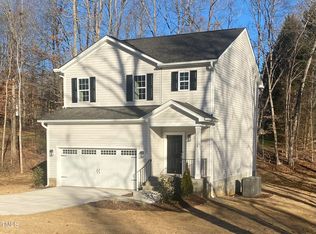
    Charming 2-story home on almost 1/2 acre homesite with sealed crawlspace, conveniently located just minutes to 40/85, shopping and restaurants. From the open-concept kitchen and living space to the deck over looking the wooded backyard, there is plenty of space to enjoy with family and friends. Upon entering the home you'll find beautiful luxury vinyl plank flooring that continues throughout the first floor. The spacious kitchen offers a center island, white cabinets with crown molding, quartz countertops, stainless steel appliances and a pantry. The 2nd floor master suite has a ceiling fan with light and adjoins the master bath with tile floors, quartz countertops, brushed nickel fixtures & large walk-in closet. Ceiling fan's in the family room, loft and master bedroom and crown molding in the foyer, dining area, family room, kitchen and master bedroom. Secondary bath upstairs offers quartz countertops, tile floors and tile shower walls.

    Zillow last checked:

    Listing updated:

    Listed by:

    Jeremy Carroll 919-491-4604,

    Treeline Properties & Realty

    Bought with:

    Joshua Whitley, 248216

    Alamance County Realty, LLC

    Source: Doorify MLS,MLS#: 10011466MLS Logo

    Facts & features

    Interior

    Bedrooms & bathrooms
    • Bedrooms: 3
    • Bathrooms: 3
    • Full bathrooms: 2
    • 1/2 bathrooms: 1
    Primary bedroom
    • Description: Large Walk in Closet
    • Level: Second
    • Area: 182 Square Feet
    • Dimensions: 13 x 14
    Bedroom 2
    • Description: Bedroom 2
    • Level: Second
    • Area: 110 Square Feet
    • Dimensions: 10 x 11
    Bedroom 3
    • Description: Bedroom 3
    • Level: Second
    • Area: 110 Square Feet
    • Dimensions: 10 x 11
    Other
    • Level: Main
    • Area: 85.25 Square Feet
    • Dimensions: 5.5 x 15.5
    Family room
    • Description: Open family room with LVP Flooring
    • Level: Main
    • Area: 303.28 Square Feet
    • Dimensions: 17.33 x 17.5
    Kitchen
    • Description: Spacious Kitchen with Island, quartz countertops
    • Level: Main
    • Area: 198 Square Feet
    • Dimensions: 11 x 18
    Loft
    • Description: Open Loft at top of 2nd floor stairs
    • Level: Second
    • Area: 165 Square Feet
    • Dimensions: 11 x 15
    Utility room
    • Description: Laundry room w/ tile floor and shelving
    • Level: Second
    • Area: 42 Square Feet
    • Dimensions: 6 x 7
    Heating
    • Central, Forced Air
    Cooling
    • Central Air
    Appliances
    • Included: Disposal, Dishwasher, Electric Range, Electric Water Heater, Microwave, Plumbed For Ice Maker
    • Laundry: Laundry Room
    Features
    • Ceiling Fan(s), Crown Molding, Entrance Foyer, Eat-in Kitchen, Kitchen Island, Open Floorplan, Pantry, Recessed Lighting, Walk-In Closet(s), Kitchen/Dining Room Combination, Quartz Counters, Smooth Ceilings
    • Flooring: Carpet, Luxury Vinyl, Tile
    • Windows: Double Pane Windows
    Interior area
    • Total structure area: 1,603
    • Total interior livable area: 1,603 sqft
    • Finished area above ground: 1,603
    • Finished area below ground: 0

    Property

    Parking
    • Total spaces: 4
    • Parking features: Concrete, Driveway, Garage, Garage Door Opener
    • Garage spaces: 2
    • Has uncovered spaces: Yes
    Features
    • Levels: Two
    • Stories: 2
    • Patio & porch: Deck, Front Porch
    • Pool features: None
    • Fencing: None
    • Has view: Yes
    • View description: Neighborhood, Trees/Woods
    Lot
    • Size: 0.42 Acres
    • Features: Back Yard, Landscaped
    • Residential vegetation: Partially Wooded
    Details
    • Parcel number: 152625
    • Special conditions: Seller Licensed Real Estate Professional

    Construction

    Type & style
    • Home type: SingleFamily
    • Architectural style: Traditional,Transitional
    • Property subtype: Single Family Residence
    Materials
    • Batts Insulation, Blown-In Insulation, Vinyl Siding
    • Foundation: Block, See Remarks
    • Roof: Architectural Shingle
    Condition
    • New Construction
    • New construction: Yes
    • Year built: 2024
    • Major remodel year: 2024

    Utilities & green energy

    • Sewer: Public Sewer
    • Water: Public
    • Utilities for property: Cable Available, Electricity Connected, Sewer Connected, Water Connected

    Community & HOA

    Community
    • Subdivision: Huntington Hills
    HOA
    • Has HOA: No
    • Amenities included: None
    Location
    • Region: Graham

    Financial & listing details

    • Price per square foot: $218/sqft
    • Annual tax amount: $195
    • Date on market: 2/14/2024
    • Listing agreement: Exclusive Right To Sell
    • Listing terms: Cash,Conventional,FHA,VA Loan
    • Road surface type: Asphalt

    Price history

    DateEventPrice
    5/3/2024Sold$349,900$218/sqft
    Source: Doorify MLS #10011466 Report a problem
    3/25/2024Pending sale$349,900$218/sqft
    Source: Doorify MLS #10011466 Report a problem
    3/4/2024Price change$349,900-1.4%$218/sqft
    Source: Doorify MLS #10011466 Report a problem
    2/14/2024Listed for sale$354,900$221/sqft
    Source: Doorify MLS #10011466 Report a problem

    Public tax history

    Tax history is unavailable.

    Neighborhood: 27253

    Nearby schools

    GreatSchools rating
    Schools provided by the listing agent
    • Elementary: Alamance Burlington - South Graham Elementary
    • Middle: Alamance Burlington - Southern Alamance Middle
    • High: Alamance Burlington - Southern Alamance High

    Source: Doorify MLS. This data may not be complete. We recommend contacting the local school district to confirm school assignments for this home.

    Get a cash offer in 3 minutes
    Find out how much your home could sell for in as little as 3 minutes with a no-obligation cash offer.
    Estimated market value
    $346,000
    Get a cash offer in 3 minutes
    Find out how much your home could sell for in as little as 3 minutes with a no-obligation cash offer.
    Estimated market value
    $346,000