Hello and welcome to 1117 Selby Ave where, wonderful old-world charm meets modern day updates! Lovely traditional four-square with great curb appeal and a lovely front porch. Open living and dining room featuring beautifully stained hardwood floors, traditional millwork, new lighting and fresh paint. Brand new kitchen cabinets with quartz countertops and luxury vinyl flooring. Conveniently located 1/2 main level bathroom was just installed, plus a full upper-level bath with tiled surround. Refinished walls throughout out with fresh paint! Newly finished 3rd level includes an office and large den which have limitless possibilities for uses! You will notice how cozy and warm this home is due to a full re-insulation and newer furnace along with a/c unit. Updated 100 am electric panel & pex plumbing supply lines. Convenient location near restaurants, shopping, schools and other amenities! Schedule your showing today!
Closed
Street View
$305,000
1117 Selby Ave, Saint Paul, MN 55104
3beds
1,769sqft
Single Family Residence
Built in 1906
4,356 Square Feet Lot
$328,200 Zestimate®
$172/sqft
$2,506 Estimated rent
Home value
$328,200
$312,000 - $345,000
$2,506/mo
Zestimate® history
Owner options
List your home for rent
$2,506/mo
Rent Zestimate®
Find your next renter with Zillow Rental Manager. Plus, with online applications, you can quickly screen prospective tenants – for free.
$2,506/mo
Rent Zestimate®
Refinance and save
$1,952/mo
Est. payment
Refinancing to a lower rate could help reduce your monthly payments and save thousands over the life of the loan.
$1,952/mo
Est. payment
Explore your selling options
Work with a Zillow partner agent
Leverage their expertise and Zillow's premium Showcase listings to get your home seen by more buyers.
Get startedList with your own agent
Get your home in front of millions of buyers by listing it on Zillow.
Learn how to do itSell it yourself
Take full control of how buyers see your home on Zillow by listing For Sale by Owner (FSBO).
List your homeWhat's special
Large denWonderful old-world charmFull upper-level bathTraditional millworkGreat curb appealLovely front porchFresh paint
Zillow last checked:
Listing updated:
Listed by:
Brian Olson 651-246-5154,
RE/MAX Results
Bought with:
Susie Williamson
Keller Williams Integrity Realty
Source: NorthstarMLS as distributed by MLS GRID,MLS#: 6457251
Facts & features
Interior
Bedrooms & bathrooms
- Bedrooms: 3
- Bathrooms: 2
- Full bathrooms: 1
- 1/2 bathrooms: 1
Bedroom
- Level: Upper
- Area: 176 Square Feet
- Dimensions: 11x16
Bedroom 2
- Level: Upper
- Area: 120 Square Feet
- Dimensions: 12x10
Bedroom 3
- Level: Upper
- Area: 99 Square Feet
- Dimensions: 9x11
Den
- Level: Third
- Area: 170 Square Feet
- Dimensions: 10x17
Dining room
- Level: Main
- Area: 156 Square Feet
- Dimensions: 12x13
Kitchen
- Level: Main
- Area: 132 Square Feet
- Dimensions: 12x11
Living room
- Level: Main
- Area: 280 Square Feet
- Dimensions: 20x14
Office
- Level: Third
- Area: 110 Square Feet
- Dimensions: 10x11
Porch
- Level: Main
- Area: 114 Square Feet
- Dimensions: 19x6
Heating
- Forced Air
Cooling
- Central Air
Appliances
- Included: Dishwasher, Dryer, Gas Water Heater, Microwave, Range, Refrigerator, Stainless Steel Appliance(s), Washer
Features
- Basement: Full
- Has fireplace: No
Interior area
- Total structure area: 1,769
- Total interior livable area: 1,769 sqft
- Finished area above ground: 1,769
- Finished area below ground: 0
Property
Parking
- Parking features: Shared Driveway, On Street, Paved Lot
- Has uncovered spaces: Yes
Accessibility
- Accessibility features: None
Features
- Levels: More Than 2 Stories
- Patio & porch: Porch
Lot
- Size: 4,356 Square Feet
- Dimensions: 40 x 109
- Features: Near Public Transit, Tree Coverage - Light
Details
- Additional structures: Storage Shed
- Foundation area: 693
- Parcel number: 032823110103
- Zoning description: Residential-Single Family
Construction
Type & style
- Home type: SingleFamily
- Property subtype: Single Family Residence
Materials
- Roof: Asphalt
Condition
- New construction: No
- Year built: 1906
Utilities & green energy
- Electric: 100 Amp Service
- Gas: Natural Gas
- Sewer: City Sewer/Connected
- Water: City Water/Connected
Community & HOA
Community
- Subdivision: Anna E Ramsey Add
HOA
- Has HOA: No
Location
- Region: Saint Paul
Financial & listing details
- Price per square foot: $172/sqft
- Tax assessed value: $306,200
- Annual tax amount: $3,918
- Date on market: 2/9/2024
- Cumulative days on market: 84 days
Price history
| Date | Event | Price |
|---|---|---|
| 3/12/2024 | Sold | $305,000-6.1%$172/sqft |
Source:  NorthstarMLS as distributed by MLS GRID #6457251 Report a problem NorthstarMLS as distributed by MLS GRID #6457251 Report a problem | ||
| 2/9/2024 | Pending sale | $324,900$184/sqft |
Source: NorthstarMLS as distributed by MLS GRID #6457251 Report a problem | ||
| 2/2/2024 | Listing removed | -- |
Source: NorthstarMLS as distributed by MLS GRID #6457251 Report a problem | ||
| 11/10/2023 | Listed for sale | $324,900+537.1%$184/sqft |
Source: NorthstarMLS as distributed by MLS GRID #6457251 Report a problem | ||
| 10/27/2011 | Sold | $51,000-11.9%$29/sqft |
Source:  Lake Superior Area Realtors as distributed by MLS GRID #1061545 Report a problem Lake Superior Area Realtors as distributed by MLS GRID #1061545 Report a problem | ||
| 10/5/2011 | Price change | $57,900-10.8%$33/sqft |
Source: RE/MAX Specialists #4047168 Report a problem | ||
| 9/15/2011 | Price change | $64,900-7.2%$37/sqft |
Source: RE/MAX Specialists #4047168 Report a problem | ||
| 8/23/2011 | Price change | $69,900-12.5%$40/sqft |
Source: Fannie Mae #4047168 Report a problem | ||
| 6/18/2011 | Price change | $79,900-12.1%$45/sqft |
Source: RE/MAX Specialists #4047168 Report a problem | ||
| 5/16/2011 | Listed for sale | $90,900-42.8%$51/sqft |
Source: Fannie Mae Report a problem | ||
| 1/6/2011 | Sold | $158,793-22.5%$90/sqft |
Source: Agent Provided Report a problem | ||
| 3/15/2005 | Sold | $204,867+57.6%$116/sqft |
Source: Agent Provided Report a problem | ||
| 11/8/2004 | Sold | $130,000$73/sqft |
Source: Public Record Report a problem | ||
Public tax history
| Year | Property taxes | Tax assessment |
|---|---|---|
| 2025 | $4,822 +6.4% | $306,200 +1.8% |
| 2024 | $4,534 +11.1% | $300,800 +3.7% |
| 2023 | $4,080 +11.4% | $290,100 +13.5% |
| 2022 | $3,664 -3.5% | $255,600 +14.2% |
| 2021 | $3,796 +1.6% | $223,900 -7.1% |
| 2020 | $3,735 +18% | $240,900 +15.1% |
| 2019 | $3,165 | $209,300 |
| 2018 | $3,165 -2.5% | $209,300 +8% |
| 2017 | $3,248 | $193,800 |
| 2016 | $3,248 +16.3% | -- |
| 2015 | $2,792 +19.4% | $166,400 |
| 2014 | $2,338 +66.5% | -- |
| 2013 | $1,404 -51.9% | -- |
| 2012 | $2,918 -4.1% | -- |
| 2011 | $3,044 | -- |
| 2010 | -- | -- |
| 2009 | $2,548 -5.5% | -- |
| 2008 | $2,696 -12.2% | -- |
| 2007 | $3,072 +37% | -- |
| 2006 | $2,242 +9103.6% | -- |
| 2005 | $24 -83.1% | -- |
| 2004 | $144 +22.4% | -- |
| 2003 | $118 -28.5% | -- |
| 2002 | $165 -1.4% | -- |
| 2001 | $167 | -- |
| 2000 | -- | -- |
Find assessor info on the county website
Neighborhood: Merriam Park
Nearby homes
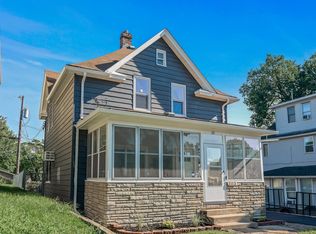
- $317,0003 bd2 ba1.3k sqft1113 Selby Ave, Saint Paul, MN 55104Sold
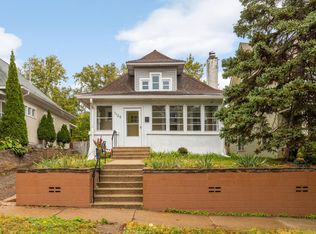
- $465,5005 bd2 ba2.6k sqft1121 Selby Ave, Saint Paul, MN 55104Off Market
- $275,0003 bd1 ba1.5k sqft1125 Selby Ave, Saint Paul, MN 55104Sold
- $352,3003 bd1 ba1.3k sqft1109 Selby Ave, Saint Paul, MN 55104Off Market
- $--3 bd1 ba1.4k sqft1109 Selby Ave #2, Saint Paul, MN 55104Off Market
- $--1 bd1 ba650 sqft195 Lexington Pkwy N, Saint Paul, MN 55104Off Market
- $382,1006 bd2 ba1.9k sqft1114 Selby Ave, Saint Paul, MN 55104Off Market
- $--3 bd1 ba1k sqft1114 Selby Ave APT 1, Saint Paul, MN 55104Off Market
Nearby schools
GreatSchools rating
- 1/10Maxfield Magnet Elementary SchoolGrades: PK-5Distance: 0.7 mi
- 3/10Hidden River Middle SchoolGrades: 6-8Distance: 1.2 mi
- 7/10Central Senior High SchoolGrades: 9-12Distance: 0.2 mi
Get a cash offer in 3 minutes
Find out how much your home could sell for in as little as 3 minutes with a no-obligation cash offer.
Estimated market value
$328,200
Get a cash offer in 3 minutes
Find out how much your home could sell for in as little as 3 minutes with a no-obligation cash offer.
Estimated market value
$328,200
- Minnesota
- Ramsey County
- Saint Paul
- 55104
- Merriam Park
- 1117 Selby Ave
Nearby cities
Nearby neighborhoods
Nearby zip codes
Other Saint Paul Topics
