Rare Opportunity – Best-Priced 2BR/2BA Condo in the Area!
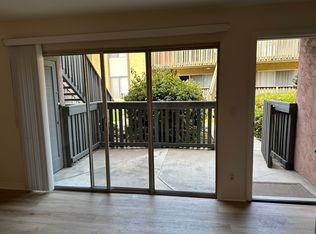
Offered for the first time in over five years, this ground-level 2-bedroom, 2-bath condo features one of the most unique and functional layouts in the Pacific Pines gated community. It’s the only known floor plan in the complex where both master bedrooms are on opposite ends of the unit with no shared walls—ideal for added privacy between housemates, guests, or home offices.
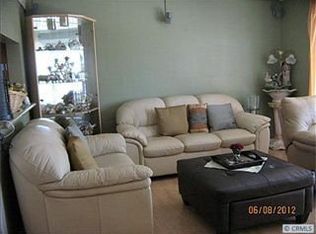
Inside, the open-concept living and dining area connects to a thoughtfully designed kitchen with ample cabinet storage and great flow for daily living or entertaining. The home has been well maintained and is move-in ready.
Residents of Pacific Pines enjoy a wide range of amenities, including two swimming pools, spa, a fitness center with yoga room, a clubhouse with kitchen and game room, BBQ/picnic areas, walking paths, and pet-friendly green spaces. HOA covers water, sewer, and trash services.
Conveniently located near Del Amo Fashion Center, Harbor-UCLA Medical Center, Madrona Marsh, shopping, dining, transit, and the 110 & 405 freeways, this home offers both value and accessibility.
This layout hasn’t been available in over five years and is the best-priced 2BR/2BA in the area—don’t miss your chance to own this rare and private gem.
Sold for $510,000
Listed by: NAMY Inc. • Ngoc Tran • Contact: 888-528-8825
Bought with: eXp Realty of California Inc
$510,000
1117 Sepulveda Blvd Unit 2-102, Torrance, CA 90502
2beds
836sqft
Condominium
Built in 1973
-- sqft lot
$504,400 Zestimate®
$610/sqft
$3,110 Estimated rent
Home value
$504,400
$454,000 - $560,000
$3,110/mo
Zestimate® history
Owner options
List your home for rent
$3,110/mo
Rent Zestimate®
Find your next renter with Zillow Rental Manager. Plus, with online applications, you can quickly screen prospective tenants – for free.
$3,110/mo
Rent Zestimate®
Refinance and save
$3,656/mo
Est. payment
Refinancing to a lower rate could help reduce your monthly payments and save thousands over the life of the loan.
$3,656/mo
Est. payment
Explore your selling options
Work with a Zillow partner agent
Leverage their expertise and Zillow's premium Showcase listings to get your home seen by more buyers.
Get startedList with your own agent
Get your home in front of millions of buyers by listing it on Zillow.
Learn how to do itSell it yourself
Take full control of how buyers see your home on Zillow by listing For Sale by Owner (FSBO).
List your homeWhat's special
Move-in readyUnique and functional layoutThoughtfully designed kitchen
Zillow last checked:
Listing updated:
Listed by:
Ngoc Tran DRE #02190599 ntran@namyinc.com,
NAMY Inc.,
Kelvin Thai DRE #01903997 888-528-8825,
NAMY Inc.
Bought with:
Jelena Pesovic, DRE #02101153
eXp Realty of California Inc
Source: CRMLS,MLS#: OC25124115 Originating MLS: California Regional MLS
Originating MLS: California Regional MLSFacts & features
Interior
Bedrooms & bathrooms
- Bedrooms: 2
- Bathrooms: 2
- Full bathrooms: 2
- Main level bathrooms: 1
- Main level bedrooms: 1
Rooms
- Room types: Bedroom, Family Room, Kitchen, Primary Bedroom
Primary bedroom
- Features: Main Level Primary
Bedroom
- Features: Multi-Level Bedroom
Bathroom
- Features: Bathroom Exhaust Fan, Bathtub, Enclosed Toilet, Full Bath on Main Level, Granite Counters, Separate Shower, Tub Shower, Vanity
Kitchen
- Features: Granite Counters
Heating
- Central
Cooling
- None
Appliances
- Included: Dishwasher, Electric Oven, Electric Range
- Laundry: Common Area
Features
- Ceiling Fan(s), Cathedral Ceiling(s), Eat-in Kitchen, Granite Counters, High Ceilings, Open Floorplan, Pantry, Recessed Lighting, Main Level Primary
- Flooring: Tile, Vinyl
- Doors: Insulated Doors
- Has fireplace: No
- Fireplace features: None
- Common walls with other units/homes: 2+ Common Walls
Interior area
- Total interior livable area: 836 sqft
Property
Parking
- Total spaces: 2
- Parking features: Assigned, Covered, Carport, Guest, Gated, Permit Required, See Remarks, Unassigned, Uncovered
- Carport spaces: 2
Accessibility
- Accessibility features: None
Features
- Levels: One
- Stories: 1
- Entry location: West
- Patio & porch: Concrete, Enclosed, Patio
- Pool features: Community, Fenced, In Ground, Association
- Has spa: Yes
- Spa features: Association, Community, Heated, In Ground
- Fencing: Wood
- Has view: Yes
- View description: None
Lot
- Size: 5.47 Acres
- Dimensions: 238253
- Features: 2-5 Units/Acre, Landscaped
Details
- Parcel number: 7407031159
- Zoning: LCRPD500028U*
- Special conditions: Standard
Construction
Type & style
- Home type: Condo
- Property subtype: Condominium
- Attached to another structure: Yes
Materials
- Drywall, Stucco
- Roof: None
Condition
- New construction: No
- Year built: 1973
Utilities & green energy
- Electric: Standard
- Sewer: Public Sewer
- Water: Public
- Utilities for property: Cable Available, Cable Connected, Electricity Available, Electricity Connected, Natural Gas Not Available, Phone Available, Phone Connected, Sewer Available, Sewer Connected, Water Available, Water Connected
Community & HOA
Community
- Features: Sidewalks, Gated, Pool
- Security: Gated Community, Key Card Entry
HOA
- Has HOA: Yes
- Amenities included: Clubhouse, Controlled Access, Fitness Center, Maintenance Grounds, Hot Water, Management, Maintenance Front Yard, Outdoor Cooking Area, Barbecue, Picnic Area, Pool, Pets Allowed, Sauna, Spa/Hot Tub, Trash, Water
- Services included: Sewer
- HOA fee: $409 monthly
- HOA name: Pacific Pines
- HOA phone: 310-370-2696
Location
- Region: Torrance
Financial & listing details
- Price per square foot: $610/sqft
- Date on market: 6/4/2025
- Cumulative days on market: 41 days
- Listing terms: Cash,Cash to Existing Loan,Cash to New Loan,Conventional,1031 Exchange,FHA,Fannie Mae,Freddie Mac,VA Loan
- Exclusions: Staging Furniture
Price history
| Date | Event | Price |
|---|---|---|
| 7/11/2025 | Sold | $510,000+2%$610/sqft |
Source:  CRMLS #OC25124115 Report a problem CRMLS #OC25124115 Report a problem | ||
| 6/23/2025 | Contingent | $499,999$598/sqft |
Source: CRMLS #OC25124115 Report a problem | ||
| 6/4/2025 | Listed for sale | $499,999$598/sqft |
Source: CRMLS #OC25124115 Report a problem | ||
Public tax history
Tax history is unavailable.
Neighborhood: 90502
Nearby homes
- $421,8002 bd1 ba796 sqft1101 Sepulveda Blvd UNIT A-101, Torrance, CA 90502Off Market
- $423,0002 bd1 ba796 sqft1103 Sepulveda Blvd UNIT B-101, Torrance, CA 90502Off Market
- $429,2002 bd1 ba796 sqft1103 Sepulveda Blvd UNIT B-104, Torrance, CA 90502Off Market
- $415,2002 bd1 ba796 sqft1103 Sepulveda Blvd UNIT B-103, Torrance, CA 90502Off Market
- $446,0002 bd1 ba796 sqft1103 Sepulveda Blvd UNIT B-102, Torrance, CA 90502Off Market
- $400,0001 bd1 ba618 sqft1105 Sepulveda Blvd UNIT C-101, Torrance, CA 90502Sold
- $369,9001 bd1 ba618 sqft1107 Sepulveda Blvd UNIT D-101, Torrance, CA 90502Off Market
- $334,9001 bd1 ba618 sqft1107 Sepulveda Blvd UNIT D-104, Torrance, CA 90502Off Market
- $344,7001 bd1 ba618 sqft1107 Sepulveda Blvd UNIT D-102, Torrance, CA 90502Off Market
Nearby schools
GreatSchools rating
- 4/10Meyler Street Elementary SchoolGrades: K-5Distance: 0.9 mi
- 6/10Stephen M. White Middle SchoolGrades: 6-8Distance: 1.1 mi
- 6/10Humanities And Arts (HARTS) Academy Of Los AngelesGrades: 9-12Distance: 0.9 mi
Get a cash offer in 3 minutes
Find out how much your home could sell for in as little as 3 minutes with a no-obligation cash offer.
Estimated market value
$504,400
Get a cash offer in 3 minutes
Find out how much your home could sell for in as little as 3 minutes with a no-obligation cash offer.
Estimated market value
$504,400
- California
- Los Angeles County
- Torrance
- 90502
- 1117 Sepulveda Blvd Unit 2-102
Nearby cities
Nearby neighborhoods
Nearby zip codes
Other Torrance Topics
