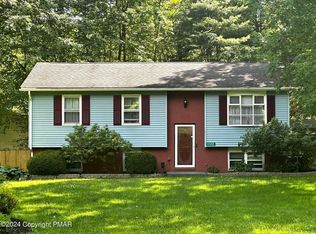
QUIET COUNTRY LIVING AT IT'S FINEST in this Sprawling Bi-level! Upon entering this 4 Bedroom, 3 full Bath home you'll note artistic touches throughout. Living room offers Panoramic views from the large bay window and a fireplace for cozy winter nights. Open Dining room flows to bright Kitchen. Bamboo floors in open areas. Spacious Primary Bedroom has it's own bathroom & his and her closets. 3 additional very large bedrooms and another full bath complete the main level. Lower level is perfect for entertaining w/ bright Rec Room, office space and has a galley wet bar- perfect for hosting parties, or make Extended Family living quarters, with a spa-like full bath. This Summer, enjoy afternoon breezes & evening dinners on the wrap-around deck, overlooking a pristine IN-GROUND POOL, completely fenced in. 2 Car garage & newer metal roof. This Hamilton Township location offers Easy access Rts. 33 & 80, shopping, schools & Dining. With all the indoor & outdoor space your family will love the endless possibilities!
Sold for $375,000
$375,000
1117 Shagbark Ln, Stroudsburg, PA 18360
4beds
2,812sqft
Single Family Residence
Built in 1988
0.75 Acres Lot
$377,700 Zestimate®
$133/sqft
$3,565 Estimated rent
Home value
$377,700
$306,000 - $468,000
$3,565/mo
Zestimate® history
Owner options
List your home for rent
$3,565/mo
Rent Zestimate®
Find your next renter with Zillow Rental Manager. Plus, with online applications, you can quickly screen prospective tenants – for free.
$3,565/mo
Rent Zestimate®
Refinance and save
$2,840/mo
Est. payment
Refinancing to a lower rate could help reduce your monthly payments and save thousands over the life of the loan.
$2,840/mo
Est. payment
Explore your selling options
Work with a Zillow partner agent
Leverage their expertise and Zillow's premium Showcase listings to get your home seen by more buyers.
Get startedList with your own agent
Get your home in front of millions of buyers by listing it on Zillow.
Learn how to do itSell it yourself
Take full control of how buyers see your home on Zillow by listing For Sale by Owner (FSBO).
List your homeWhat's special
Newer metal roofBright rec roomArtistic touches throughoutOffice spaceWrap-around deck
Zillow last checked:
Listing updated:
Listed by:
Karen L. Werkheiser 570-510-6067,
CENTURY 21 Pinnacle
Bought with:
Erica Dubler, RS276402
Iron Valley R E Northeast
Source: GLVR,MLS#: 769378 Originating MLS: Lehigh Valley MLS
Originating MLS: Lehigh Valley MLSFacts & features
Interior
Bedrooms & bathrooms
- Bedrooms: 4
- Bathrooms: 3
- Full bathrooms: 3
Primary bedroom
- Level: First
- Dimensions: 21.00 x 11.50
Bedroom
- Level: First
- Dimensions: 21.00 x 9.50
Bedroom
- Level: First
- Dimensions: 18.50 x 9.50
Bedroom
- Level: First
- Dimensions: 15.00 x 14.50
Primary bathroom
- Description: shower
- Level: First
- Dimensions: 8.00 x 6.00
Den
- Level: Lower
- Dimensions: 21.00 x 11.00
Dining room
- Level: First
- Dimensions: 12.00 x 10.00
Family room
- Description: sliders to deck
- Level: Lower
- Dimensions: 31.00 x 12.00
Other
- Description: tub
- Level: First
- Dimensions: 8.00 x 5.00
Other
- Description: shower
- Level: Lower
- Dimensions: 11.50 x 7.50
Kitchen
- Level: First
- Dimensions: 12.00 x 9.50
Laundry
- Level: Lower
- Dimensions: 6.00 x 5.50
Living room
- Description: fireplace
- Level: First
- Dimensions: 14.00 x 13.00
Recreation
- Description: propane stove
- Level: Lower
- Dimensions: 14.00 x 11.00
Heating
- Baseboard, Electric, Propane
Cooling
- Ceiling Fan(s), Whole House Fan, Wall/Window Unit(s)
Appliances
- Included: Dishwasher, Electric Dryer, Electric Oven, Electric Water Heater, Microwave, Refrigerator, Washer
- Laundry: Electric Dryer Hookup, Lower Level
Features
- Wet Bar, Dining Area, Separate/Formal Dining Room, Family Room Lower Level, Game Room, In-Law Floorplan, Central Vacuum
- Flooring: Carpet, Laminate, Other, Resilient, Tile
- Basement: Walk-Out Access
- Has fireplace: Yes
- Fireplace features: Gas Log, Living Room
Interior area
- Total interior livable area: 2,812 sqft
- Finished area above ground: 1,756
- Finished area below ground: 1,056
Property
Parking
- Total spaces: 2
- Parking features: Built In, Garage, Garage Door Opener
- Garage spaces: 2
Features
- Stories: 2
- Patio & porch: Deck
- Exterior features: Deck, Fence, Pool, Shed, Propane Tank - Owned
- Has private pool: Yes
- Pool features: In Ground
- Fencing: Yard Fenced
- Has view: Yes
- View description: Mountain(s)
Lot
- Size: 0.75 Acres
- Residential vegetation: Partially Wooded
Details
- Additional structures: Shed(s)
- Parcel number: 07637003217456
- Zoning: A-residential
- Special conditions: None
Construction
Type & style
- Home type: SingleFamily
- Architectural style: Bi-Level
- Property subtype: Single Family Residence
Materials
- Vinyl Siding
- Roof: Metal
Condition
- Year built: 1988
Utilities & green energy
- Electric: Circuit Breakers
- Sewer: Septic Tank
- Water: Well
- Utilities for property: Cable Available
Community & HOA
Community
- Subdivision: Not in Development
HOA
- Has HOA: Yes
- HOA fee: $350 annually
Location
- Region: Stroudsburg
Financial & listing details
- Price per square foot: $133/sqft
- Tax assessed value: $203,410
- Annual tax amount: $6,752
- Date on market: 12/15/2025
- Cumulative days on market: 62 days
- Ownership type: Fee Simple
- Road surface type: Paved
Price history
| Date | Event | Price |
|---|---|---|
| 4/17/2026 | Sold | $375,000-6%$133/sqft |
Source:  GLVR #769378 Report a problem GLVR #769378 Report a problem | ||
| 2/16/2026 | Pending sale | $399,000$142/sqft |
Source: PMAR #PM-137801 Report a problem | ||
| 1/16/2026 | Price change | $399,000-5%$142/sqft |
Source: PMAR #PM-137801 Report a problem | ||
| 12/15/2025 | Listed for sale | $419,900-2.1%$149/sqft |
Source: PMAR #PM-137801 Report a problem | ||
| 12/9/2025 | Listing removed | $429,000$153/sqft |
Source:  Bright MLS #PAMR2005788 Report a problem Bright MLS #PAMR2005788 Report a problem | ||
| 10/23/2025 | Listed for sale | $429,000$153/sqft |
Source: PMAR #PM-136739 Report a problem | ||
Public tax history
| Year | Property taxes | Tax assessment |
|---|---|---|
| 2025 | $6,755 +4.7% | $203,410 |
| 2024 | $6,450 +2.5% | $203,410 |
| 2023 | $6,294 +2.6% | $203,410 |
| 2022 | $6,131 | $203,410 |
| 2021 | $6,131 +3.6% | $203,410 |
| 2020 | $5,918 +1.4% | $203,410 +550.3% |
| 2019 | $5,838 | $31,280 |
| 2018 | $5,838 | $31,280 |
| 2017 | $5,838 +699.4% | $31,280 |
| 2016 | $730 | $31,280 |
| 2015 | -- | $31,280 |
| 2014 | -- | $31,280 |
| 2013 | -- | $31,280 |
| 2012 | -- | $31,280 |
| 2011 | -- | $31,280 |
| 2010 | -- | $31,280 |
| 2008 | -- | $31,280 |
| 2007 | -- | $31,280 |
| 2006 | -- | $31,280 |
| 2005 | -- | $31,280 |
| 2004 | -- | $31,280 |
| 2003 | -- | $31,280 0% |
| 2002 | -- | $31,290 |
| 2000 | -- | $31,290 |
Find assessor info on the county website
Neighborhood: 18360
Nearby homes
- $472,3004 bd4 ba2.5k sqft304 Steven Ln, Stroudsburg, PA 18360Off Market
- $344,5004 bd2 ba1.8k sqft1127 Shagbark Ln, Stroudsburg, PA 18360Off Market
- $317,1001 bd1 ba1 sqft1109 Shagbark Ln, Stroudsburg, PA 18360Off Market
- $318,0003 bd2 ba1.8k sqft1122 Shagbark Ln, Stroudsburg, PA 18360Sold
- $310,0003 bd2 ba1.6k sqft106 Center Dr, Stroudsburg, PA 18360Sold
- $625,0003 bd4 ba4.5k sqft211 Helen St, Stroudsburg, PA 18360Off Market
- $347,5004 bd2 ba1.2k sqft305 Steven Ln, Stroudsburg, PA 18360Off Market
- $329,8004 bd2 ba2k sqft1126 Shagbark Ln, Stroudsburg, PA 18360Off Market
Nearby schools
GreatSchools rating
- 8/10Stroudsburg Middle SchoolGrades: 5-7Distance: 4.4 mi
- 7/10Stroudsburg High SchoolGrades: 10-12Distance: 5.8 mi
- 8/10Stroudsburg Junior High SchoolGrades: 8-9Distance: 4.7 mi
Schools provided by the listing agent
- High: Stroudsburg area
- District: Stroudsburg
Source: GLVR. This data may not be complete. We recommend contacting the local school district to confirm school assignments for this home.


Get pre-qualified for a loan
At Zillow Home Loans, we can pre-qualify you in as little as 5 minutes with no impact to your credit score.An equal housing lender. NMLS #10287.
Sell for more on Zillow
Get a Zillow Showcase℠ listing at no additional cost and you could sell for .
$377,700
2% more
+$7,554
With Zillow Showcase(estimated)
$385,254
- Pennsylvania
- Monroe County
- Stroudsburg
- 18360
- 1117 Shagbark Ln
Nearby cities
Nearby neighborhoods
Nearby zip codes
Other Stroudsburg Topics
