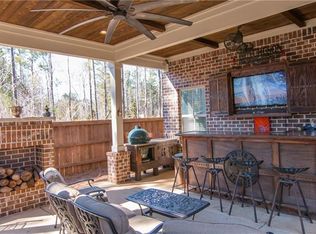
Impeccably maintained 4BD/3.5BTH just around corner from Richland Elem & Yarbrough Tennis Ctr! Exquisite home offers an airy & inviting floorplan streaming w/ natural light! Bright, welcoming great room - offering cozy gas FP & window seat flanked by built-ins - flows into open kitchen w/ enormous center island, plank ceiling, pellet ice maker! Adjacent, behind custom barn doors, is an elegant formal dining room. Also on main level is the spacious primary suite, boasting luxurious bath w/ soaking tub + separate step-in shower, twin vanities, WC, incredible WI closet. Mudroom, laundry, & convenient half bath complete main level. Upstairs are 3 add'l BDs, 2 baths (1 J&J), & large 2nd living space. Outside, the enclosed covered porch - including integrated wiring + wood FP - leads to private, fully fenced backyard complete w/ detached flagstone patio surrounded by bespoke landscaping. Upgrades include gutters & oversized garage + storage above. Access to AU Club pool included in HOA dues!
Sold for $618,000
$618,000
1117 Southridge Ct, Auburn, AL 36832
4beds
2,833sqft
Single Family Residence
Built in 2015
0.27 Acres Lot
$656,500 Zestimate®
$218/sqft
$2,929 Estimated rent
Home value
$656,500
$591,000 - $729,000
$2,929/mo
Zestimate® history
Owner options
List your home for rent
$2,929/mo
Rent Zestimate®
Find your next renter with Zillow Rental Manager. Plus, with online applications, you can quickly screen prospective tenants – for free.
$2,929/mo
Rent Zestimate®
Refinance and save
$2,850/mo
Est. payment
Refinancing to a lower rate could help reduce your monthly payments and save thousands over the life of the loan.
$2,850/mo
Est. payment
Explore your selling options
Work with a Zillow partner agent
Leverage their expertise and Zillow's premium Showcase listings to get your home seen by more buyers.
Get startedList with your own agent
Get your home in front of millions of buyers by listing it on Zillow.
Learn how to do itSell it yourself
Take full control of how buyers see your home on Zillow by listing For Sale by Owner (FSBO).
List your homeWhat's special
Detached flagstone patioSoaking tubCozy gas fpWi closetTwin vanitiesAiry and inviting floorplanElegant formal dining room
Zillow last checked:
Listing updated:
Listed by:
RYAN EDWARDS ANNIE WILLIAMS TEAM,
BERKSHIRE HATHAWAY HOMESERVICES 334-826-1010
Bought with:
RYAN EDWARDS ANNIE WILLIAMS TEAM
BERKSHIRE HATHAWAY HOMESERVICES
Source: LCMLS,MLS#: 173584Originating MLS: Lee County Association of REALTORS
Facts & features
Interior
Bedrooms & bathrooms
- Bedrooms: 4
- Bathrooms: 4
- Full bathrooms: 3
- 1/2 bathrooms: 1
- Main level bathrooms: 1
Primary bedroom
- Description: Flooring: Wood
- Level: First
Bedroom 2
- Description: Flooring: Carpet
- Level: Second
Bedroom 3
- Description: Flooring: Carpet
- Level: Second
Bedroom 4
- Description: Flooring: Carpet
- Level: Second
Primary bathroom
- Description: Flooring: Tile
- Level: First
Bonus room
- Description: Flooring: Carpet
- Level: Second
Dining room
- Description: Flooring: Wood
- Level: First
Great room
- Description: Flooring: Wood
- Features: Fireplace
- Level: First
Kitchen
- Description: Flooring: Wood
- Level: First
Laundry
- Level: First
Utility room
- Description: Flooring: Wood
- Level: First
Heating
- Heat Pump
Cooling
- Central Air, Electric
Appliances
- Included: Dishwasher, Gas Cooktop, Disposal, Microwave, Oven
- Laundry: Washer Hookup, Dryer Hookup
Features
- Ceiling Fan(s), Separate/Formal Dining Room, Eat-in Kitchen, Garden Tub/Roman Tub, Kitchen Island, Kitchen/Family Room Combo, Primary Downstairs, Wired for Sound, Window Treatments, Attic
- Flooring: Carpet, Tile, Wood
- Windows: Window Treatments
- Number of fireplaces: 2
- Fireplace features: Two, Gas Log, Wood Burning
Interior area
- Total interior livable area: 2,833 sqft
- Finished area above ground: 2,833
- Finished area below ground: 0
Property
Parking
- Total spaces: 2
- Parking features: Attached, Garage, Two Car Garage, Other, See Remarks
- Attached garage spaces: 2
Features
- Levels: One and One Half
- Stories: 1.5
- Patio & porch: Rear Porch, Covered, Front Porch, Patio
- Exterior features: Storage, Sprinkler/Irrigation
- Pool features: Community
- Fencing: Back Yard
Lot
- Size: 0.27 Acres
- Features: < 1/2 Acre, Corner Lot
Details
- Parcel number: 0806230000007.000
Construction
Type & style
- Home type: SingleFamily
- Property subtype: Single Family Residence
Materials
- Brick Veneer, Cement Siding
- Foundation: Slab
Condition
- Year built: 2015
Details
- Builder name: Harris Doyle
Utilities & green energy
- Utilities for property: Cable Available, Natural Gas Available, Sewer Connected, Water Available
Community & HOA
Community
- Subdivision: CYPRESS POINT
HOA
- Has HOA: Yes
- Amenities included: Pool
- Services included: Common Areas
Location
- Region: Auburn
Financial & listing details
- Price per square foot: $218/sqft
- Tax assessed value: $527,560
- Annual tax amount: $2,796
- Date on market: 3/5/2025
- Cumulative days on market: 6 days
Price history
| Date | Event | Price |
|---|---|---|
| 4/25/2025 | Sold | $618,000-1.1%$218/sqft |
Source: LCMLS #173584 Report a problem | ||
| 3/11/2025 | Pending sale | $625,000$221/sqft |
Source: LCMLS #173584 Report a problem | ||
| 3/6/2025 | Listed for sale | $625,000+55.1%$221/sqft |
Source: LCMLS #173584 Report a problem | ||
| 4/13/2018 | Sold | $403,000$142/sqft |
Source: LCMLS #128192 Report a problem | ||
Public tax history
| Year | Property taxes | Tax assessment |
|---|---|---|
| 2024 | $2,796 +10.9% | $52,760 +10.7% |
| 2023 | $2,522 +15.2% | $47,680 +14.8% |
| 2022 | $2,189 +6.9% | $41,520 +6.7% |
| 2021 | $2,049 -2.4% | $38,920 -2.3% |
| 2020 | $2,098 +2.4% | $39,840 +2.3% |
| 2019 | $2,050 +7.9% | $38,940 +7.7% |
| 2018 | $1,900 | $36,160 +241.1% |
| 2015 | $1,900 +231.9% | $10,600 +33.2% |
| 2014 | $572 | $7,960 |
| 2013 | -- | -- |
Find assessor info on the county website
Neighborhood: 36832
Nearby homes
- $506,3004 bd1 ba2.3k sqft1111 Southridge Ct, Auburn, AL 36832Off Market
- $724,8005 bd4 ba3.8k sqft1105 Southridge Ct, Auburn, AL 36832Off Market
- $724,4005 bd3 ba3k sqft1114 Southridge Ct, Auburn, AL 36832Off Market
- $664,3004 bd3 ba3k sqft1348 Southridge Ct, Auburn, AL 36832Off Market
- $722,0005 bd4 ba3.5k sqft1120 Southridge Ct, Auburn, AL 36830Sold
- $612,1004 bd4 ba3k sqft1108 Southridge Ct, Auburn, AL 36830Sold
- $726,0004 bd2 ba3.5k sqft1129 Southridge Ct, Auburn, AL 36830Off Market
- $672,3004 bd4 ba3k sqft1126 Southridge Ct, Auburn, AL 36832Off Market
Nearby schools
GreatSchools rating
- 10/10Richland Elementary SchoolGrades: K-2Distance: 0.1 mi
- 7/10Drake Middle SchoolGrades: 6Distance: 1.1 mi
- 8/10Auburn High SchoolGrades: 10-12Distance: 4.1 mi
Schools provided by the listing agent
- Elementary: RICHLAND/CREEKSIDE
- Middle: RICHLAND/CREEKSIDE
Source: LCMLS. This data may not be complete. We recommend contacting the local school district to confirm school assignments for this home.


Get pre-qualified for a loan
At Zillow Home Loans, we can pre-qualify you in as little as 5 minutes with no impact to your credit score.An equal housing lender. NMLS #10287.
- Alabama
- Lee County
- Auburn
- 36832
- 1117 Southridge Ct
Nearby cities
Nearby zip codes
Other Auburn Topics
