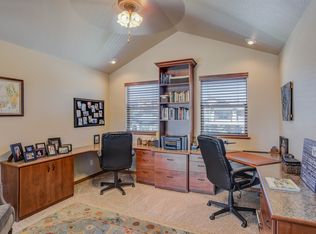
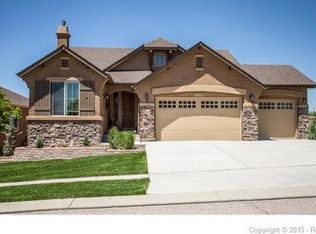
Stunning 5-Bedroom Home in Sought-After Flying Horse Country Club Community Welcome to this beautifully designed 5-bedroom, 4-bath ranch home located in a prestigious community in Colorado Springs. Offering a perfect blend of comfort, space, and luxury, this residence is ideal for both relaxed living, elegant entertaining and perfect for the Golf enthusiast. Recent updates to include New Roof and Garage Epoxy floors! The main floor features a spacious and light-filled layout, including a luxurious primary suite with an ensuite bath, a second bedroom, and a dedicated office—perfect for working from home. Front entry leads into the open living space with deck access, ideal for enjoying Colorado’s beautiful weather and mountain views! The kitchen features a Viking gas cooktop, double convection oven/microwave, eat in dining, pantry, all perfect for entertaining. A full bath, convenient laundry room, and thoughtful finishes throughout complete the main level. The lower level boasts three additional bedrooms, including one with its own ensuite bath, offering privacy and comfort for guests or family members. A huge recreation room serves as the heart of the lower level, featuring a cozy fireplace, wet bar, and pool table—an entertainer’s dream. You'll also find plenty of storage and flexible space for hobbies or fitness. An oversized 3-car garage provides ample work space and storage options, perfect for vehicles, tools, and recreational gear. All of this is set within the highly desirable Flying Horse community, known for its luxury amenities, scenic views, and top-rated schools.
Sold for $798,900
Zillow last checked:
Listing updated:
Bought with:
Rustin Carlson SRES
Exp Realty LLC
Source: elevateMLS,MLS#: 4942909
Price history
| Date | Event | Price |
|---|---|---|
| 7/31/2026 | Sold | $798,900+0.1%$171/sqft |
Source:  elevateMLS #4942909 Report a problem elevateMLS #4942909 Report a problem | ||
| 7/18/2026 | Pending sale | $797,900$171/sqft |
Source: elevateMLS #4942909 Report a problem | ||
| 7/16/2026 | Price change | $797,900-0.1%$171/sqft |
Source: elevateMLS #4942909 Report a problem | ||
| 7/8/2026 | Price change | $798,900-0.1%$171/sqft |
Source: elevateMLS #4942909 Report a problem | ||
| 6/5/2026 | Listed for sale | $799,900$171/sqft |
Source: elevateMLS #4942909 Report a problem | ||
| 6/2/2026 | Contingent | $799,900$171/sqft |
Source: elevateMLS #4942909 Report a problem | ||
| 5/20/2026 | Listed for sale | $799,900$171/sqft |
Source: elevateMLS #4942909 Report a problem | ||
| 3/12/2026 | Listing removed | $799,900$171/sqft |
Source: elevateMLS #7653051 Report a problem | ||
| 3/11/2026 | Listed for sale | $799,900$171/sqft |
Source: elevateMLS #7653051 Report a problem | ||
| 3/4/2026 | Pending sale | $799,900$171/sqft |
Source: elevateMLS #7653051 Report a problem | ||
| 1/8/2026 | Listed for sale | $799,900$171/sqft |
Source: elevateMLS #7653051 Report a problem | ||
| 11/26/2025 | Listing removed | $799,900$171/sqft |
Source: elevateMLS #5191934 Report a problem | ||
| 11/20/2025 | Pending sale | $799,900$171/sqft |
Source: elevateMLS #5191934 Report a problem | ||
| 10/30/2025 | Price change | $799,900-5.9%$171/sqft |
Source: elevateMLS #5191934 Report a problem | ||
| 9/10/2025 | Price change | $849,900-2.9%$182/sqft |
Source: elevateMLS #5191934 Report a problem | ||
| 7/3/2025 | Price change | $875,000-5.4%$187/sqft |
Source: elevateMLS #5191934 Report a problem | ||
| 6/18/2025 | Listed for sale | $925,000-4.1%$198/sqft |
Source: elevateMLS #5191934 Report a problem | ||
| 6/5/2025 | Listing removed | $965,000$207/sqft |
Source: elevateMLS #9320795 Report a problem | ||
| 4/26/2025 | Price change | $965,000-0.5%$207/sqft |
Source: elevateMLS #9320795 Report a problem | ||
| 4/11/2025 | Price change | $970,000-0.5%$208/sqft |
Source: elevateMLS #9320795 Report a problem | ||
| 3/28/2025 | Price change | $975,000-0.5%$209/sqft |
Source: elevateMLS #9320795 Report a problem | ||
| 3/14/2025 | Price change | $980,000-0.5%$210/sqft |
Source: elevateMLS #9320795 Report a problem | ||
| 1/9/2025 | Price change | $985,000-0.5%$211/sqft |
Source: elevateMLS #9320795 Report a problem | ||
| 12/26/2024 | Price change | $990,000-0.5%$212/sqft |
Source: elevateMLS #9320795 Report a problem | ||
| 12/5/2024 | Listed for sale | $995,000+60.7%$213/sqft |
Source: elevateMLS #9320795 Report a problem | ||
| 11/22/2019 | Listing removed | $619,000+17.3%$133/sqft |
Source: Flying Horse Realty LLC #8942186 Report a problem | ||
| 11/12/2015 | Sold | $527,500$113/sqft |
Source: Agent Provided Report a problem | ||
Nearby homes
- $981,8005 bd5 ba4.8k sqft1123 Spectrum Loop, Colorado Springs, CO 80921Off Market
- $3,8005 bd3 ba3.6k sqft1102 Crystal Basin Dr, Colorado Springs, CO 80921For Rent

- $708,2004 bd3 ba3.1k sqft1029 Crystal Basin Dr, Colorado Springs, CO 80921Off Market
- $817,0005 bd3 ba3.9k sqft1126 Crystal Basin Dr, Colorado Springs, CO 80921Off Market


Get pre-qualified for a loan
At Zillow Home Loans, we can pre-qualify you in as little as 5 minutes with no impact to your credit score.An equal housing lender. NMLS #10287.
