MAJOR PRICE REDUCTION! Seller is motivated to sell! Beautiful spacious 1.5 story home in desirable Spring Orchard neighborhood. This home is freshly painted with all new carpeting on first and second levels. The main floor has owner's suite, office with glass privacy doors and two story great room with floor to ceiling windows and woodburning fireplace. The great room has beautiful wood floor. The kitchen has tons of cabinets, breakfast bar and pantry. Upstairs you will find three more bedrooms for children and/or guests. The partially finished lower level has a huge rec/family room and a private 2nd room that could be an office or hobby area. Roof was replaced in 2021. There is a car charging plug in the garage, low maintenance deck, beautiful level yard. This neighborhood offers a playground, tennis courts, basketball court, and walking trails. In addition it's just minutes away from shopping, pubs and restaurants.
Active
Listed by: Compass Realty Group • Susan Hurley • 314-308-6636
Price cut: $14K (9/17)
$425,000
1117 Spring Orchard Dr, O'Fallon, MO 63368
4beds
2,683sqft
Single Family Residence
Built in 2003
6,969 Square Feet Lot
$418,700 Zestimate®
$158/sqft
$20/mo HOA
What's special
Woodburning fireplaceLow maintenance deckBeautiful level yardFreshly paintedBeautiful wood floorBreakfast barFloor to ceiling windows
- 52 days
- 2,122
- 251
Zillow last checked:
Listing updated:
Listed by:
Susan Hurley 314-308-6636,
Compass Realty Group,
Mary M Behrens 314-614-5516,
Compass Realty Group
Source: MARIS,MLS#: 26051259 Originating MLS: St. Louis Association of REALTORS
Originating MLS: St. Louis Association of REALTORSFacts & features
Interior
Bedrooms & bathrooms
- Bedrooms: 4
- Bathrooms: 3
- Full bathrooms: 2
- 1/2 bathrooms: 1
- Main level bathrooms: 2
- Main level bedrooms: 1
Primary bedroom
- Features: Floor Covering: Carpeting
- Level: Main
- Area: 240
- Dimensions: 16x15
Bedroom
- Features: Floor Covering: Carpeting
- Level: Upper
- Area: 144
- Dimensions: 12x12
Bedroom
- Features: Floor Covering: Carpeting
- Level: Upper
- Area: 132
- Dimensions: 12x11
Bedroom
- Features: Floor Covering: Carpeting
- Level: Upper
- Area: 100
- Dimensions: 10x10
Primary bathroom
- Features: Floor Covering: Ceramic Tile
- Level: Main
- Area: 88
- Dimensions: 11x8
Breakfast room
- Features: Floor Covering: Ceramic Tile
- Level: Main
- Area: 156
- Dimensions: 12x13
Great room
- Features: Floor Covering: Wood
- Level: Main
- Area: 300
- Dimensions: 20x15
Kitchen
- Features: Floor Covering: Ceramic Tile
- Level: Main
- Area: 132
- Dimensions: 12x11
Laundry
- Features: Floor Covering: Ceramic Tile
- Level: Main
- Area: 42
- Dimensions: 7x6
Office
- Features: Floor Covering: Carpeting
- Level: Main
- Area: 143
- Dimensions: 13x11
Other
- Features: Floor Covering: Carpeting
- Level: Lower
- Area: 110
- Dimensions: 11x10
Recreation room
- Features: Floor Covering: Carpeting
- Level: Lower
- Area: 450
- Dimensions: 30x15
Heating
- Forced Air, Natural Gas
Cooling
- Ceiling Fan(s), Central Air, Electric
Appliances
- Included: Electric Cooktop, Dishwasher, Disposal, Built-In Electric Oven, Electric Range, Refrigerator, Water Heater, Gas Water Heater
- Laundry: Main Level
Features
- Breakfast Bar, Breakfast Room, Entrance Foyer, High Speed Internet, Kitchen Island, Kitchen/Dining Room Combo, Open Floorplan, Pantry
- Flooring: Carpet, Ceramic Tile, Wood
- Doors: Panel Door(s), Sliding Doors
- Windows: Screens
- Basement: Partially Finished,Full,Sleeping Area,Sump Pump
- Number of fireplaces: 1
- Fireplace features: Family Room
Interior area
- Total structure area: 2,683
- Total interior livable area: 2,683 sqft
- Finished area above ground: 2,123
- Finished area below ground: 704
Property
Parking
- Total spaces: 2
- Parking features: Attached, Garage, Garage Door Opener, Garage Faces Front
- Attached garage spaces: 2
Features
- Levels: One and One Half
- Fencing: None
- Has view: Yes
- View description: Neighborhood
Lot
- Size: 6,969 Square Feet
- Dimensions: 70 x 122 x 81 x 80
- Features: Level
Details
- Parcel number: 201268931000010.0000000
- Special conditions: Standard
Construction
Type & style
- Home type: SingleFamily
- Architectural style: Traditional
- Property subtype: Single Family Residence
Materials
- Brick Veneer, Vinyl Siding
- Foundation: Concrete Perimeter
- Roof: Shingle
Condition
- Year built: 2003
Utilities & green energy
- Electric: Ameren
- Sewer: Public Sewer
- Water: Public
- Utilities for property: Cable Available, Electricity Connected, Natural Gas Connected, Sewer Connected, Water Connected
Community & HOA
Community
- Security: Carbon Monoxide Detector(s), Smoke Detector(s)
- Subdivision: Spring Orchard #2
HOA
- Has HOA: Yes
- Amenities included: None
- Services included: Maintenance Grounds
- HOA fee: $240 annually
- HOA name: Trustee for Spring Orchard Homeowners
Location
- Region: Ofallon
Financial & listing details
- Price per square foot: $158/sqft
- Tax assessed value: $388,093
- Annual tax amount: $4,730
- Date on market: 8/14/2026
- Cumulative days on market: 53 days
- Listing terms: Cash,Conventional,FHA,VA Loan
- Electric utility on property: Yes
Estimated market value
$418,700
$398,000 - $440,000
$2,901/mo
Price history
| Date | Event | Price |
|---|---|---|
| 9/17/2026 | Price change | $425,000-3.2%$158/sqft |
Source:  MARIS #26051259 Report a problem MARIS #26051259 Report a problem | ||
| 9/9/2026 | Price change | $439,000-2.4%$164/sqft |
Source: MARIS #26051259 Report a problem | ||
| 8/14/2026 | Listed for sale | $450,000+25%$168/sqft |
Source: MARIS #26051259 Report a problem | ||
| 6/12/2024 | Listing removed | -- |
Source: Zillow Rentals Report a problem | ||
| 5/30/2024 | Listed for rent | $2,650$1/sqft |
Source: Zillow Rentals Report a problem | ||
| 5/11/2023 | Listing removed | -- |
Source: Zillow Rentals Report a problem | ||
| 5/4/2023 | Listed for rent | $2,650$1/sqft |
Source: Zillow Rentals Report a problem | ||
| 3/30/2022 | Listing removed | -- |
Source: Zillow Rental Network Premium Report a problem | ||
| 3/9/2022 | Price change | $2,650+8.2%$1/sqft |
Source: Zillow Rental Network Premium Report a problem | ||
| 2/24/2022 | Sold | -- |
Source: MARIS #22001831 Report a problem | ||
| 2/14/2022 | Listed for rent | $2,450$1/sqft |
Source: Zillow Rental Network Premium Report a problem | ||
| 1/19/2022 | Pending sale | $360,000$134/sqft |
Source: MARIS #22001831 Report a problem | ||
| 1/12/2022 | Listed for sale | $360,000+38.5%$134/sqft |
Source: MARIS #22001831 Report a problem | ||
| 8/14/2017 | Sold | -- |
Source: MARIS #17046361 Report a problem | ||
| 8/14/2017 | Pending sale | $259,900$97/sqft |
Source: St. Charles MO #17046361 Report a problem | ||
| 8/14/2017 | Listed for sale | $259,900$97/sqft |
Source: St. Charles MO #17046361 Report a problem | ||
| 6/30/2017 | Pending sale | $259,900$97/sqft |
Source: St. Charles MO #17046361 Report a problem | ||
| 6/22/2017 | Price change | $259,900-3.7%$97/sqft |
Source: St. Charles MO #17046361 Report a problem | ||
| 6/9/2017 | Listed for sale | $269,900+16.6%$101/sqft |
Source: Keller Williams Realty West #17046361 Report a problem | ||
| 12/19/2012 | Listing removed | $231,500$86/sqft |
Source: Coldwell Banker Gundaker - #12065321 Report a problem | ||
| 11/23/2012 | Listed for sale | $231,500+2.9%$86/sqft |
Source: Coldwell Banker Gundaker - #12065321 Report a problem | ||
| 4/5/2010 | Sold | -- |
Source: Public Record Report a problem | ||
| 12/22/2009 | Listing removed | $225,000$84/sqft |
Source: RE/MAX Properties West #90052246 Report a problem | ||
| 12/5/2009 | Price change | $225,000-4.3%$84/sqft |
Source: RE/MAX Properties West #90052246 Report a problem | ||
| 11/8/2009 | Price change | $235,000-6%$88/sqft |
Source: RE/MAX Properties West #90052246 Report a problem | ||
| 10/16/2009 | Listed for sale | $250,000$93/sqft |
Source: RE/MAX Properties West #90052246 Report a problem | ||
Public tax history
| Year | Property taxes | Tax assessment |
|---|---|---|
| 2025 | $4,730 +1.8% | $73,738 +4.9% |
| 2024 | $4,644 0% | $70,323 |
| 2023 | $4,646 +14.2% | $70,323 +22.9% |
| 2022 | $4,066 | $57,230 |
| 2021 | -- | $57,230 +16.5% |
| 2020 | -- | $49,118 |
| 2019 | $3,693 | $49,118 +2.6% |
| 2018 | $3,693 +1.2% | $47,894 |
| 2017 | $3,650 +6.9% | $47,894 +7.3% |
| 2016 | $3,415 +7.6% | $44,631 |
| 2015 | $3,175 +23.8% | $44,631 +26% |
| 2014 | $2,564 | $35,422 |
| 2013 | -- | $35,422 -13% |
| 2012 | -- | $40,720 +3.9% |
| 2011 | -- | $39,180 |
| 2010 | -- | $39,180 |
| 2009 | -- | $39,180 -12.9% |
| 2008 | -- | $44,980 -80.6% |
| 2007 | -- | $231,780 |
| 2006 | -- | $231,780 |
| 2005 | -- | $231,780 +9.2% |
| 2004 | -- | $212,289 +506.5% |
| 2003 | -- | $35,000 |
Find assessor info on the county website
Monthly payment
Est. payment
Payment breakdown
Explore the cost of this home by adjusting the details. Changes won't be saved.Climate risks
Neighborhood: 63368
Nearby schools
Schools provided by the listing agent
- Elementary: Pheasant Point Elem.
- Middle: Ft. Zumwalt South Middle
- High: Ft. Zumwalt South High
Source: MARIS. This data may not be complete. We recommend contacting the local school district to confirm school assignments for this home.
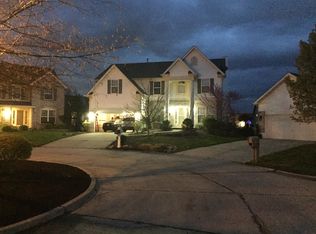
Similar homes
- $380,0004 bd3 ba2.4k sqft341 Falcon Hill Dr, O'Fallon, MO 63368For Sale

 MLS ID #26046696, Corey A Livers, SCHNEIDER Real Estate. MARIS
 - $450,0004 bd4 ba2.3k sqft904 Hampshire Heath Dr, Dardenne Prairie, MO 63368For Sale
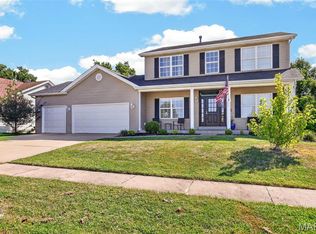 MLS ID #26055484, Malori L Nguyen, Coldwell Banker Realty - Gundaker. MARIS
 - $459,9005 bd4 ba3.7k sqft6915 Fieldstone Farms Dr, O'Fallon, MO 63368For Sale
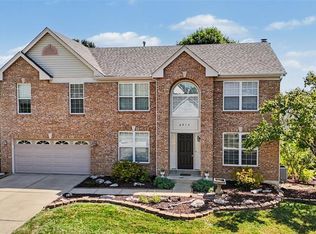 MLS ID #26059611, Ryan Zimmer, Coldwell Banker Realty - Gundaker. MARIS
 - $450,0004 bd4 ba2.7k sqft1597 Indian Springs Dr, O Fallon, MO 63366For Sale
 MLS ID #26056174, Tony L Myers, DRG - Delhougne Realty Group. MARIS
 - $440,0004 bd4 ba2.7k sqft127 Cobble Rd, O'Fallon, MO 63366For SaleMLS ID #26062848, CJ J Watson, Blondin Group, Inc. MARIS
- $459,0004 bd3 ba2.5k sqft1314 Brighton Crest Dr, O'Fallon, MO 63366For SaleMLS ID #26053735, Coreen J Marnett, Alexander Realty Inc. MARIS
- $449,9004 bd4 ba3.7k sqft2947 Bromley Dr, O'Fallon, MO 63368For SaleMLS ID #26049365, Kory A McCullough, RE/MAX Platinum. MARIS
- $415,0004 bd3 ba2.6k sqft305 Highgrove Place Dr, O'Fallon, MO 63366For SaleMLS ID #26051765, Kelli D Gorla, DRG - Delhougne Realty Group. MARIS
- $425,0004 bd3 ba2.7k sqft603 Prairiegate Ct, Lake Saint Louis, MO 63367For SaleMLS ID #26055535, Courtney Adelsberger, Berkshire Hathaway HomeServices Select Properties. MARIS
- $459,0003 bd4 ba3.3k sqft112 Wake Forest Pl, O'Fallon, MO 63368For SaleMLS ID #26006081, Nathan R Doerr, Alexander Realty Inc. MARIS
- $439,9004 bd3 ba2.3k sqft1217 Summer Lynne Dr, O'Fallon, MO 63366For SaleMLS ID #26056632, Drew W Elwell, Cribbin Realty. MARIS
- $450,0004 bd3 ba2.6k sqft944 Daffodil Ridge Dr, O'Fallon, MO 63366For SaleMLS ID #26047625, Theresa M Juenger, Coldwell Banker Realty - Gundaker. MARIS
- $435,0004 bd3 ba2.5k sqft308 Copper Crest Ct, Saint Charles, MO 63304For SaleMLS ID #26048482, Susan M Brewer, Susan Brewer Service First RE. MARIS
- $434,9004 bd3 ba2.3k sqft1016 Lafayette Pl, Lake Saint Louis, MO 63367For SaleMLS ID #26047379, Holli E Hummelsheim, Coldwell Banker Realty - Gundaker. MARIS
- $420,5003 bd4 ba2.7k sqft11 Towergate Ct, Lake Saint Louis, MO 63367For SaleMLS ID #26042129, Julie Sacco-Smith, Keller Williams Realty West. MARIS
- $475,0004 bd3 ba3.2k sqft1128 Patsy Ln, O'Fallon, MO 63366For SaleMLS ID #26057838, David L Haley, Berkshire Hathaway HomeServices Select Properties. MARIS
- $615,0004 bd4 ba3.9k sqft136 Timber Meadows Dr, O'Fallon, MO 63368For SaleMLS ID #26057677, John W Becker, Magnolia Real Estate. MARIS
- $425,0005 bd3 ba3.2k sqft8085 Glen Arbor Dr, Lake Saint Louis, MO 63367For SaleMLS ID #26042645, Maggie K Hase, Main St. Real Estate. MARIS
- $429,0004 bd4 ba2.6k sqft3699 Banbury Dr, Saint Charles, MO 63303For SaleMLS ID #26059660, Andrea L O'Mahony, Alexander Realty Inc. MARIS
- $425,0003 bd2 ba2.5k sqft3 Harbor Point Ct, Lake Saint Louis, MO 63367For SaleMLS ID #26044440, Robin A Crain, Keller Williams Realty West. MARIS
