Beautifully Appointed Lake St. Louis Villa with Stylish Main-Level Living!
Welcome to this gorgeous 2-bedroom, 2-bath villa in the heart of Lake St. Louis, where comfort, style, and low-maintenance living come together beautifully. With its attractive brick front, 2-car garage, and welcoming curb appeal, this home makes a strong first impression and only gets better inside.
Step through the door to discover a light-filled, open floor plan with high ceilings, spacious living areas, and a layout designed for both relaxing and entertaining. The heart of the home is the beautiful kitchen, featuring granite countertops, stainless steel appliances, custom cabinetry, double ovens, designer backsplash, and a large center island that opens effortlessly into the dining and living spaces.
The spacious primary suite offers a peaceful retreat with a large double vanity, walk-in shower, and generous storage while the main-floor laundry room adds everyday convenience. Out back, enjoy the charm of the covered deck, ideal for quiet mornings, evening unwinding, or entertaining guests in a serene setting.
From the spacious rooms to the thoughtful layout and beautiful finishes, this home checks all the boxes for buyers looking for quality, comfort, and location.
Homes like this in Lake St. Louis don’t last long come see why this one feels like home the moment you walk in. Schedule your showing today!
Closed
Listed by: Chapa Realty • Shane Harper • 314-308-5519
Bought with: EXP Realty, LLC
Price Unknown
1117 Spruce Forest Dr, Lake Saint Louis, MO 63367
2beds
1,724sqft
Single Family Residence
Built in 2017
6,372 Square Feet Lot
$415,700 Zestimate®
$--/sqft
$2,423 Estimated rent
Home value
$415,700
$391,000 - $445,000
$2,423/mo
Zestimate® history
Owner options
List your home for rent
$2,423/mo
Rent Zestimate®
Find your next renter with Zillow Rental Manager. Plus, with online applications, you can quickly screen prospective tenants – for free.
$2,423/mo
Rent Zestimate®
Refinance and save
$250/mo
Est. payment
Refinancing to a lower rate could help reduce your monthly payments and save thousands over the life of the loan.
$250/mo
Est. payment
Explore your selling options
Work with a Zillow partner agent
Leverage their expertise and Zillow's premium Showcase listings to get your home seen by more buyers.
Get startedList with your own agent
Get your home in front of millions of buyers by listing it on Zillow.
Learn how to do itSell it yourself
Take full control of how buyers see your home on Zillow by listing For Sale by Owner (FSBO).
List your homeWhat's special
Serene settingCovered deckAttractive brick frontGranite countertopsGenerous storageLight-filled open floor planSpacious primary suite
Zillow last checked:
Listing updated:
Listed by:
Shane Harper 314-308-5519,
Chapa Realty
Bought with:
Ashley Dorman, 2012023450
EXP Realty, LLC
Source: MARIS,MLS#: 26018921 Originating MLS: St. Louis Association of REALTORS
Originating MLS: St. Louis Association of REALTORSFacts & features
Interior
Bedrooms & bathrooms
- Bedrooms: 2
- Bathrooms: 2
- Full bathrooms: 2
- Main level bathrooms: 2
- Main level bedrooms: 2
Primary bedroom
- Features: Floor Covering: Carpeting
- Level: Main
- Area: 208
- Dimensions: 16x13
Bedroom
- Features: Floor Covering: Carpeting
- Level: Main
- Area: 156
- Dimensions: 13x12
Primary bathroom
- Features: Floor Covering: Vinyl
- Level: Main
- Area: 90
- Dimensions: 10x9
Bathroom
- Features: Floor Covering: Vinyl
- Level: Main
- Area: 54
- Dimensions: 9x6
Dining room
- Features: Floor Covering: Vinyl
- Level: Main
- Area: 182
- Dimensions: 14x13
Kitchen
- Features: Floor Covering: Vinyl
- Level: Main
- Area: 182
- Dimensions: 14x13
Laundry
- Features: Floor Covering: Vinyl
- Level: Main
- Area: 54
- Dimensions: 9x6
Living room
- Features: Floor Covering: Vinyl
- Level: Main
- Area: 266
- Dimensions: 19x14
Heating
- Electric, Forced Air
Cooling
- Central Air
Appliances
- Included: Stainless Steel Appliance(s), Gas Cooktop, Dishwasher, Disposal, Exhaust Fan, Ice Maker, Microwave, Oven, Built-In Gas Oven, Range Hood, Electric Water Heater
- Laundry: Electric Dryer Hookup, Inside, Laundry Room, Main Level
Features
- Ceiling Fan(s), Eat-in Kitchen, Kitchen Island, Lever Faucets, Open Floorplan, Pantry, Recessed Lighting, Shower
- Flooring: Luxury Vinyl
- Basement: Concrete,Full,Sump Pump,Unfinished
- Has fireplace: No
Interior area
- Total structure area: 1,724
- Total interior livable area: 1,724 sqft
- Finished area above ground: 1,724
Property
Parking
- Total spaces: 2
- Parking features: Concrete
- Garage spaces: 2
Features
- Levels: One
- Fencing: None
Lot
- Size: 6,372 Square Feet
- Features: Adjoins Common Ground
Details
- Parcel number: 40061C285000146.0000000
- Special conditions: Standard
Construction
Type & style
- Home type: SingleFamily
- Architectural style: Ranch,Traditional
- Property subtype: Single Family Residence
- Attached to another structure: Yes
Materials
- Brick, Vinyl Siding
Condition
- Year built: 2017
Utilities & green energy
- Electric: Other
- Sewer: Public Sewer
- Water: Public
- Utilities for property: Electricity Connected, Natural Gas Connected, Sewer Connected, Underground Utilities, Water Connected
Community & HOA
Community
- Subdivision: Villas At Crimson Oaks #3
HOA
- Has HOA: Yes
- Amenities included: None
- Services included: Maintenance Grounds, Common Area Maintenance, Snow Removal
- HOA fee: $250 monthly
- HOA name: Sentry- Villas of Crimson Oaks
Location
- Region: Lake Saint Louis
Financial & listing details
- Tax assessed value: $404,875
- Annual tax amount: $4,672
- Date on market: 4/2/2026
- Cumulative days on market: 56 days
- Listing terms: Cash,Conventional,FHA,Other,VA Loan
- Electric utility on property: Yes
Price history
| Date | Event | Price |
|---|---|---|
| 5/28/2026 | Sold | -- |
Source:  MARIS #26018921 Report a problem MARIS #26018921 Report a problem | ||
| 4/14/2026 | Contingent | $430,000$249/sqft |
Source: MARIS #26018921 Report a problem | ||
| 4/2/2026 | Listed for sale | $430,000$249/sqft |
Source: MARIS #26018921 Report a problem | ||
| 8/31/2017 | Sold | -- |
Source: Agent Provided Report a problem | ||
Public tax history
| Year | Property taxes | Tax assessment |
|---|---|---|
| 2025 | $4,672 +0.8% | $76,926 +5.3% |
| 2024 | $4,633 | $73,087 |
| 2023 | $4,633 +0.6% | $73,087 +7.8% |
| 2022 | $4,607 | $67,820 |
| 2021 | -- | $67,820 +10.5% |
| 2020 | -- | $61,350 |
| 2019 | $4,236 | $61,350 |
| 2018 | $4,236 +167% | $61,350 +1514.5% |
| 2017 | $1,587 +479.5% | $3,800 |
| 2016 | $274 | $3,800 |
Find assessor info on the county website
Neighborhood: 63367
Nearby homes
- $--2 bd2 ba1.4k sqft1119 Spruce Forest Dr, Lake Saint Louis, MO 63367Sold

- $465,5002 bd3 ba1.6k sqft1115 Spruce Forest Dr, Lake Saint Louis, MO 63367Off Market
- $381,0002 bd3 ba1.4k sqft1121 Spruce Forest Dr, Lake Saint Louis, MO 63367Off Market
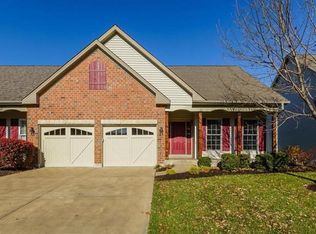
- $487,0002 bd2 ba1.7k sqft1111 Spruce Forest Dr, Lake Saint Louis, MO 63367Off Market
- $610,1002 bd3 ba1.9k sqft1236 Silver Fern Dr, Lake Saint Louis, MO 63367Off Market
- $525,1002 bd3 ba1.6k sqft1234 Silver Fern Dr, Lake Saint Louis, MO 63367Off Market
- $560,2003 bd3 ba2.4k sqft1238 Silver Fern Dr, Lake Saint Louis, MO 63367Off Market
- $--3 bd3 ba2.9k sqft1110 Spruce Forest Dr, Lake Saint Louis, MO 63367Sold
Nearby schools
GreatSchools rating
- 7/10Duello Elementary SchoolGrades: K-5Distance: 0.6 mi
- 7/10Wentzville South Middle SchoolGrades: 6-8Distance: 1.8 mi
- 9/10Timberland High SchoolGrades: 9-12Distance: 1.6 mi
Schools provided by the listing agent
- Elementary: Duello Elem.
- Middle: North Point Middle
- High: Timberland High
Source: MARIS. This data may not be complete. We recommend contacting the local school district to confirm school assignments for this home.
Get a cash offer in 3 minutes
Find out how much your home could sell for in as little as 3 minutes with a no-obligation cash offer.
Estimated market value
$415,700
Get a cash offer in 3 minutes
Find out how much your home could sell for in as little as 3 minutes with a no-obligation cash offer.
Estimated market value
$415,700
- Missouri
- Saint Charles County
- Lake Saint Louis
- 63367
- 1117 Spruce Forest Dr
