Skip main navigation
Off market
Street View
  • $1,187,600

    1117 Spy Glass Dr, Arnold, MD 21012

    4beds
    4,456sqft
    Detached
    Built in 1989
    0.49 Acres Lot
    $1,187,600 Zestimate®
    $267/sqft
    $6,078 Estimated rent

    Home value

    $1,187,600

    $1.10M - $1.29M

    $6,078/mo

    Zestimate® history
    Loading
    Loading...

    Owner options

    List your home for rent

    $6,078/mo

    Rent Zestimate®

    Find your next renter with Zillow Rental Manager. Plus, with online applications, you can quickly screen prospective tenants – for free.

    Learn more

    $6,078/mo

    Rent Zestimate®

    Refinance and save

    $5,891/mo

    Est. payment

    Refinancing to a lower rate could help reduce your monthly payments and save thousands over the life of the loan.

    See today's rates

    $5,891/mo

    Est. payment

    Explore your selling options

    Work with a Zillow partner agent

    Leverage their expertise and Zillow's premium Showcase listings to get your home seen by more buyers.

    Get started

    List with your own agent

    Get your home in front of millions of buyers by listing it on Zillow.

    Learn how to do it

    Sell it yourself

    Take full control of how buyers see your home on Zillow by listing For Sale by Owner (FSBO).

    List your home

    What's special

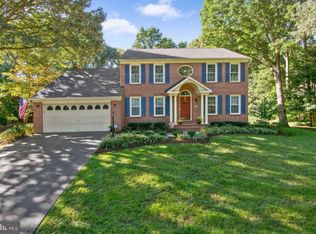
    Stately brick colonial nestled in the sought after family friendly, water-privileged neighborhood of Ulmstead Cove. This 4000+ sqft home on a premium lot has plenty of space for everyone inside and out! The two-story grand foyer with flanking formal Living and Dining Rooms transitions to an expansive open concept floor plan at the rear of the home. The renovated gourmet kitchen with custom backsplash, granite island and cherry cabinets with custom pull-out features is open to the generously sized informal dining area and family room with gas fireplace and built-in cabinets to match the kitchen. This entertainer's dream space has views of and direct access to the large rear deck and beautifully landscaped yard. Perfect for large gatherings or for kids to run and play. The oversized Master Suite with bay window nook boasts tray ceilings and spa-like master bath. An additional 3 generously sized bedrooms and two full baths complete the upper level. The partially finished basement makes for another great entertaining space complete with a full bathroom and tons of storage space. The oversized 2 1/2 car garage can store your cars and whatever toys needed for enjoying the community sport court or waterfront picnic area and pier just a short walk away! Welcome Home!

    This property is off market, which means it's not currently listed for sale or rent on Zillow. This may be different from what's available on other websites or public sources.
    Facts & features

    Interior

    Bedrooms & bathrooms
    • Bedrooms: 4
    • Bathrooms: 5
    • Full bathrooms: 4
    • 1/2 bathrooms: 1
    Heating
    • Forced air
    Cooling
    • Central
    Appliances
    • Included: Dishwasher, Dryer, Garbage disposal, Microwave, Refrigerator, Washer
    Features
    • Kitchen Island, Pantry, Recessed Lighting, Walk-In Closet(s), Built-Ins, Dining Area, Crown Molding, Open Floorplan, Formal/Separate Dining Room, Master Bath(s), Combination Dining/Living, Breakfast Area, Upgraded Countertops, Kitchen - Gourmet, Family Room Off Kitchen, Chair Railings, Combination Kitchen/Dining, Combination Kitchen/Living, Stall Shower
    • Flooring: Carpet, Hardwood
    • Windows: Window Treatments
    • Basement: Finished
    • Has fireplace: Yes
    Interior area
    • Total interior livable area: 4,456 sqft
    • Finished area below ground: 736

    Property

    Parking
    • Total spaces: 6
    • Parking features: Garage - Attached
    Accessibility
    • Accessibility features: Other
    Features
    • Exterior features: Vinyl, Brick
    Lot
    • Size: 0.49 Acres
    Details
    • Parcel number: 0387190057911
    • Special conditions: Standard

    Construction

    Type & style
    • Home type: SingleFamily
    • Architectural style: Conventional
    • Property subtype: Detached
    Materials
    • Roof: Shake / Shingle
    Condition
    • Year built: 1989

    Community & HOA

    HOA
    • Has HOA: Yes
    • HOA fee: $29 monthly
    Location
    • Region: Arnold

    Financial & listing details

    • Price per square foot: $267/sqft
    • Tax assessed value: $887,767
    • Annual tax amount: $9,426

    Price history

    DateEventPrice
    12/13/2019Sold$730,000-2%$164/sqft
    Source: Public Record Report a problem
    9/17/2019Price change$745,000-2.6%$167/sqft
    Source: Compass (Urban Compass Inc) #MDAA406688 Report a problem
    7/26/2019Price change$765,000-1.3%$172/sqft
    Source: Compass #MDAA406688 Report a problem
    5/20/2019Price change$775,000-1.3%$174/sqft
    Source: Long & Foster Real Estate, Inc. #MDAA393692 Report a problem
    4/18/2019Price change$785,000-1.3%$176/sqft
    Source: Long & Foster Real Estate, Inc. #MDAA393692 Report a problem
    3/29/2019Listed for sale$795,000$178/sqft
    Source: Long & Foster Real Estate, Inc. #MDAA393692 Report a problem

    Public tax history

    YearProperty taxesTax assessment
    2025$9,426 +3%$887,767 +6.2%
    2024$9,153 +3.9%$835,900 +3.6%
    2023$8,807 +8.5%$806,500 +3.8%
    2022$8,121 +3.9%$777,100 +3.9%
    2021$7,813 -0.1%$747,700
    2020$7,821 -0.1%$747,700
    2019$7,828 +1.3%$747,700 -1.9%
    2018$7,728 -0.5%$762,100
    2017$7,768 $762,100
    2016-- $762,100 -4.2%
    2015-- $795,700 +4.7%
    2014-- $759,967 +4.9%
    2013-- $724,233 +5.2%
    2012-- $688,500
    2011-- $688,500
    2010-- $688,500 -17.5%
    2009-- $834,350 +11.8%
    2008-- $746,470 +13.3%
    2007-- $658,590 +15.4%
    2006-- $570,710 +12.7%
    2005-- $506,596 +14.5%
    2004-- $442,483 +16.9%
    2003-- $378,370 +11%
    2002-- $340,980 +12.3%
    2001-- $303,590
    Find assessor info on the county website

    Neighborhood: 21012

    Nearby schools

    GreatSchools rating
    Schools provided by the listing agent
    • Elementary: BROADNECK
    • Middle: MAGOTHY RIVER
    • High: BROADNECK
    • District: ANNE ARUNDEL COUNTY PUBLIC SCHOOLS

    Source: The MLS. This data may not be complete. We recommend contacting the local school district to confirm school assignments for this home.

    Get a cash offer in 3 minutes
    Find out how much your home could sell for in as little as 3 minutes with a no-obligation cash offer.
    Estimated market value
    $1,187,600
    Get a cash offer in 3 minutes
    Find out how much your home could sell for in as little as 3 minutes with a no-obligation cash offer.
    Estimated market value
    $1,187,600