Skip main navigation
Off market
  • $610,000

    1117 Sugarberry Ln, Flower Mound, TX 75028

    4beds
    3,088sqft
    Single Family Residence
    Built in 1996
    8,581 Square Feet Lot
    $610,000 Zestimate®
    $198/sqft
    $3,424 Estimated rent

    Home value

    $610,000

    $580,000 - $641,000

    $3,424/mo

    Zestimate® history
    Loading
    Loading...

    Owner options

    List your home for rent

    $3,424/mo

    Rent Zestimate®

    Find your next renter with Zillow Rental Manager. Plus, with online applications, you can quickly screen prospective tenants – for free.

    Learn more

    $3,424/mo

    Rent Zestimate®

    Refinance and save

    $4,358/mo

    Est. payment

    Refinancing to a lower rate could help reduce your monthly payments and save thousands over the life of the loan.

    See today's rates

    $4,358/mo

    Est. payment

    Explore your selling options

    Work with a Zillow partner agent

    Leverage their expertise and Zillow's premium Showcase listings to get your home seen by more buyers.

    Get started

    List with your own agent

    Get your home in front of millions of buyers by listing it on Zillow.

    Learn how to do it

    Sell it yourself

    Take full control of how buyers see your home on Zillow by listing For Sale by Owner (FSBO).

    List your home

    What's special

    Shaded treesLush backyardCozy sitting areaPrivate oasisBay windowsVent hoodBeautiful vaulted ceilings

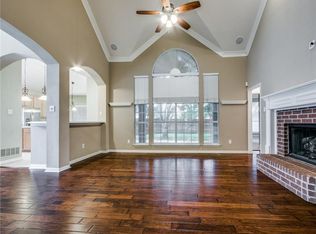
    Beautiful East facing home in highly sought after Sherwood Estates neighborhood! This stunning 4-bedroom, 3-bathroom home boasts beautiful vaulted ceilings and an updated interior. The chef's dream kitchen features white cabinets, gorgeous granite countertops, a gas cooktop with vent hood, and an oversized walk-in pantry. The spacious primary bedroom includes a cozy sitting area and bay windows overlooking the gardens. With a first-floor guest room and ensuite bath, plus two bedrooms upstairs and a game room-loft, there's plenty of room for the entire family, even the family pet has their own room! Step outside and relax in your own private oasis with over 300 sq ft of decking and access to a walking jogging path with no rear neighbors. The lush backyard is perfect for entertaining, with shaded trees and a greenbelt extension. This stunning property is zoned to FMHS and offers an unbeatable location.

    This property is off market, which means it's not currently listed for sale or rent on Zillow. This may be different from what's available on other websites or public sources.

    Zillow last checked:

    Listing updated:

    Listed by:

    Edith Durm 0714254 972-874-1905,

    Keller Williams Realty-FM 972-874-1905

    Bought with:

    Brittany Stewart

    EXP REALTY

    Source: NTREIS,MLS#: 20310301

    Facts & features

    Interior

    Bedrooms & bathrooms
    • Bedrooms: 4
    • Bathrooms: 3
    • Full bathrooms: 3
    Primary bedroom
    • Features: Built-in Features, Dual Sinks, Double Vanity, Linen Closet, Sitting Area in Primary, Separate Shower, Walk-In Closet(s)
    • Level: First
    • Dimensions: 20 x 14
    Bedroom
    • Features: En Suite Bathroom
    • Level: First
    • Dimensions: 12 x 11
    Bedroom
    • Level: Second
    • Dimensions: 12 x 11
    Bedroom
    • Level: Second
    • Dimensions: 12 x 13
    Primary bathroom
    • Features: Built-in Features, Dual Sinks, En Suite Bathroom, Jetted Tub, Separate Shower
    • Level: First
    Bathroom
    • Level: First
    Bathroom
    • Features: Jack and Jill Bath
    • Level: Second
    Breakfast room nook
    • Level: First
    • Dimensions: 11 x 11
    Family room
    • Features: Fireplace
    • Level: First
    • Dimensions: 14 x 13
    Game room
    • Level: Second
    • Dimensions: 15 x 12
    Kitchen
    • Features: Breakfast Bar, Built-in Features, Eat-in Kitchen, Granite Counters, Kitchen Island, Pantry, Walk-In Pantry
    • Level: First
    • Dimensions: 16 x 12
    Laundry
    • Features: Utility Room
    • Level: First
    • Dimensions: 6 x 6
    Living room
    • Level: First
    • Dimensions: 16 x 15
    Office
    • Level: First
    • Dimensions: 14 x 12
    Heating
    • Central, Electric
    Cooling
    • Central Air, Ceiling Fan(s), Electric
    Appliances
    • Included: Convection Oven, Dishwasher, Electric Oven, Gas Cooktop, Disposal, Gas Water Heater, Microwave
    • Laundry: Washer Hookup, Electric Dryer Hookup, Laundry in Utility Room
    Features
    • Chandelier, Cathedral Ceiling(s), Decorative/Designer Lighting Fixtures, Double Vanity, Eat-in Kitchen, Granite Counters, High Speed Internet, Kitchen Island, Loft, Open Floorplan, Pantry, Cable TV, Vaulted Ceiling(s), Walk-In Closet(s), Wired for Sound
    • Flooring: Carpet, Simulated Wood, Travertine
    • Has basement: No
    • Number of fireplaces: 1
    • Fireplace features: Family Room, Gas, Gas Starter, Wood Burning
    Interior area
    • Total interior livable area: 3,088 sqft

    Property

    Parking
    • Total spaces: 2
    • Parking features: Direct Access, Door-Single, Enclosed, Garage Faces Front, Lighted, Oversized
    • Attached garage spaces: 2
    Features
    • Levels: Two
    • Stories: 2
    • Patio & porch: Deck
    • Exterior features: Fire Pit, Garden, Lighting, Private Entrance, Private Yard
    • Pool features: None
    • Fencing: Privacy,Wood
    Lot
    • Size: 8,581 Square Feet
    • Features: Back Yard, Backs to Greenbelt/Park, Greenbelt, Interior Lot, Lawn, Landscaped, Level
    Details
    • Parcel number: R174774

    Construction

    Type & style
    • Home type: SingleFamily
    • Architectural style: Traditional,Detached
    • Property subtype: Single Family Residence
    Materials
    • Brick
    • Foundation: Slab
    • Roof: Composition
    Condition
    • Year built: 1996

    Utilities & green energy

    • Sewer: Public Sewer
    • Water: Public
    • Utilities for property: Electricity Available, Natural Gas Available, Phone Available, Sewer Available, Separate Meters, Water Available, Cable Available

    Community & HOA

    Community
    • Features: Trails/Paths, Curbs, Sidewalks
    • Security: Security System Leased, Security System, Smoke Detector(s), Security Lights, Security Service
    • Subdivision: Sherwood Estate IV
    HOA
    • Has HOA: Yes
    • Services included: Maintenance Grounds
    • HOA fee: $325 annually
    • HOA name: Sherwood Estates
    • HOA phone: 214-378-1112
    Location
    • Region: Flower Mound

    Financial & listing details

    • Price per square foot: $198/sqft
    • Tax assessed value: $565,755
    • Annual tax amount: $7,955
    • Date on market: 5/14/2023
    • Cumulative days on market: 32 days
    • Listing terms: Cash,Conventional,FHA,VA Loan
    • Exclusions: Attached surround sound speakers, mounted TV's and Personal effects.
    • Electric utility on property: Yes

    Price history

    DateEventPrice
    6/28/2023Sold--
    Source: NTREIS #20310301 Report a problem
    6/5/2023Pending sale$629,000$204/sqft
    Source: NTREIS #20310301 Report a problem
    5/31/2023Contingent$629,000$204/sqft
    Source: NTREIS #20310301 Report a problem
    5/24/2023Price change$629,000-3.2%$204/sqft
    Source: NTREIS #20310301 Report a problem
    4/29/2023Listed for sale$649,900$210/sqft
    Source: NTREIS #20310301 Report a problem
    8/4/2014Sold--
    Source: Agent Provided Report a problem
    4/13/2013Listing removed$2,500$1/sqft
    Source: Owner Report a problem
    2/12/2013Listed for rent$2,500+25%$1/sqft
    Source: Owner Report a problem
    7/15/2012Listing removed$2,000$1/sqft
    Source: Owner Report a problem
    5/16/2012Listed for rent$2,000$1/sqft
    Source: Owner Report a problem

    Public tax history

    YearProperty taxesTax assessment
    2025$7,553 -7%$565,755 +0.6%
    2024$8,118 +118.2%$562,234 +19.5%
    2023$3,720 -39.2%$470,594 +10%
    2022$6,119 +0.4%$427,813 +10%
    2021$6,095 -1.4%$388,921 +2.7%
    2020$6,180 +0.6%$378,844 +2.3%
    2019$6,143 -1.7%$370,339 -2.3%
    2018$6,249 +4.1%$379,024 +10%
    2017$6,002 $344,567 +4.1%
    2016$6,002 -4.1%$331,000 +0.2%
    2015$6,262 $330,445 +11.5%
    2014$6,262 $296,293 +6%
    2013$6,262 $279,400 +10%
    2012-- $254,000
    2011-- $254,000 -5.8%
    2010-- $269,644 -3.8%
    2009-- $280,303 +15%
    2007$5,658 -3.1%$243,706 +2.9%
    2006$5,839 +8.5%$236,767 +8.9%
    2005$5,382 $217,484 -5.5%
    2004-- $230,254 +3%
    2003-- $223,600 +1.6%
    2002-- $220,000 +10.6%
    2001-- $198,999
    Find assessor info on the county website

    Neighborhood: Sherwood Estates

    Nearby schools

    GreatSchools rating
    Schools provided by the listing agent
    • Elementary: Garden Ridge
    • Middle: Forestwood
    • High: Flower Mound
    • District: Lewisville ISD

    Source: NTREIS. This data may not be complete. We recommend contacting the local school district to confirm school assignments for this home.

    Get a cash offer in 3 minutes
    Find out how much your home could sell for in as little as 3 minutes with a no-obligation cash offer.
    Estimated market value
    $610,000
    Get a cash offer in 3 minutes
    Find out how much your home could sell for in as little as 3 minutes with a no-obligation cash offer.
    Estimated market value
    $610,000