Skip main navigation
Sold for $822,500
  • $822,500

    1117 Sunset Ave, Jenkintown, PA 19046

    5beds
    3,587sqft
    Single Family Residence
    Built in 1925
    0.39 Acres Lot
    $998,100 Zestimate®
    $229/sqft
    $5,413 Estimated rent

    Home value

    $998,100

    $928,000 - $1.09M

    $5,413/mo

    Zestimate® history
    Loading
    Loading...

    Owner options

    List your home for rent

    $5,413/mo

    Rent Zestimate®

    Find your next renter with Zillow Rental Manager. Plus, with online applications, you can quickly screen prospective tenants – for free.

    Learn more

    $5,413/mo

    Rent Zestimate®

    Refinance and save

    $5,265/mo

    Est. payment

    Refinancing to a lower rate could help reduce your monthly payments and save thousands over the life of the loan.

    See today's rates

    $5,265/mo

    Est. payment

    Explore your selling options

    Work with a Zillow partner agent

    Leverage their expertise and Zillow's premium Showcase listings to get your home seen by more buyers.

    Get started

    List with your own agent

    Get your home in front of millions of buyers by listing it on Zillow.

    Learn how to do it

    Sell it yourself

    Take full control of how buyers see your home on Zillow by listing For Sale by Owner (FSBO).

    List your home

    What's special

    Utility roomTennis courtsAttic storageMckinley elementaryLarge deskBall fieldsTop oven
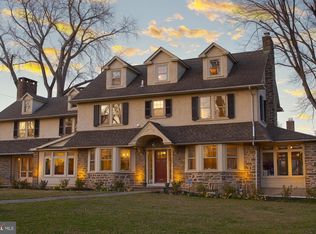
    Welcome to 1117 Sunset Avenue in desirable Jenkintown Manor, Abington Township. This 1920’s 2 story stone colonial is situated on a picturesque corner and has 5 bedrooms, 3 full baths and 3 half baths, 3,587 sq. ft and a kidney-shaped inground pool. You will be greeted by an inviting Dutch door into the foyer with a coat closet and powder room. The spacious living room features crown molding, a woodburning fireplace, a bay window at the end of the living room and 2 front windows. Off the living room is a charming den with an exposed stone wall, a bay window and custom built-in cabinets. The formal dining room features crown molding and a bay window. A large kitchen with ceramic tile floor offers the following: double wall oven (top oven is convection also and bottom oven is a regular oven), a microwave/convection oven above the gas cooktop, dishwasher, instant hot, double sink, 2nd sink disposal, desk, refrigerator and plenty of cabinets. An island could easily be installed in the center of the kitchen, if preferred. There is a laundry room and powder room off the kitchen with an exterior door for easy access from the inground pool. The second floor features the bright primary bedroom suite consisting of a large bedroom with 4 windows with blackout shades and 3 closets with organizers. The primary bath has been updated with a stall shower with seamless shower doors, a vanity and linen closet. The 2nd bedroom with a closet is good-sized with a view of the pool. The 3rd bedroom with 2 closets offers an ensuite full bath with tub/shower. The 4th bedroom is currently being used as an office and has a wall of built-in bookshelves, a closet with organizers, and the large desk is included. A ceramic tile hall bath with tub/shower completes this floor. The 3rd floor features a large 5th bedroom plus a powder room and cedar closet. There is also plenty of attic storage. Electric baseboard heat and a wall a/c unit are provided for this floor. There are hardwood floors throughout the 1st and 2nd floors plus hi hat lighting in every room. A bonus is the finished basement with a utility room and plenty of storage space. Gas hot air heat and central air, 200 amp electrical service, copper gutters, slate roof and an alarm system. A brick patio with a gas line to a grill is perfect for entertaining your family and friends. A pet-friendly fenced-in backyard is available, as well as a fenced area around the pool. Located in the Award Winning Abington School District (McKinley Elementary) and close to the Abington Golf & Fitness Club, the Abington Art Center, wonderful Alverthorpe Park with biking/walking trail, tennis courts, ball fields & picnic areas. Minutes from the Jenkintown Train Station with easy access to Center City Philadelphia. Whole Foods, Trader Joe’s, Abington-Jefferson Hospital, Holy Redeemer Hospital & quaint Jenkintown shops and restaurants are also close by. You would LOVE living in Jenkintown Manor! Call to schedule your tour today! SHOWINGS BEGIN FRIDAY, April 12, 2024.

    Zillow last checked:

    Listing updated:

    Listed by:

    Carol E Godfrey 215-499-4292,

    Quinn & Wilson, Inc.

    Bought with:

    Lindsay Betz, RS339088

    Quinn & Wilson, Inc.

    Source: Bright MLS,MLS#: PAMC2098952MLS Logo

    Facts & features

    Interior

    Bedrooms & bathrooms
    • Bedrooms: 5
    • Bathrooms: 6
    • Full bathrooms: 3
    • 1/2 bathrooms: 3
    • Main level bathrooms: 2
    Rooms
    • Room types: Living Room, Dining Room, Primary Bedroom, Bedroom 2, Bedroom 3, Bedroom 4, Bedroom 5, Kitchen, Den, Basement, Foyer, Laundry, Bathroom 2, Bathroom 3, Attic, Primary Bathroom, Half Bath
    Basement
    • Area: 0
    Heating
    • Forced Air, Baseboard, Natural Gas
    Cooling
    • Central Air, Electric
    Appliances
    • Included: Gas Water Heater
    • Laundry: Main Level, Laundry Room
    Features
    • Basement: Finished,Windows
    • Number of fireplaces: 1
    • Fireplace features: Wood Burning
    Interior area
    • Total structure area: 3,587
    • Total interior livable area: 3,587 sqft
    • Finished area above ground: 3,587
    • Finished area below ground: 0

    Property

    Parking
    • Total spaces: 4
    • Parking features: Garage Faces Front, Attached, Driveway
    • Attached garage spaces: 2
    • Uncovered spaces: 2
    Accessibility
    • Accessibility features: None
    Features
    • Levels: Three
    • Stories: 3
    • Patio & porch: Patio
    • Has private pool: Yes
    • Pool features: Private
    • Fencing: Partial
    Lot
    • Size: 0.39 Acres
    • Dimensions: 145.00 x 0.00
    Details
    • Additional structures: Above Grade, Below Grade
    • Parcel number: 300064244004
    • Zoning: RESIDENTIAL
    • Special conditions: Standard

    Construction

    Type & style
    • Home type: SingleFamily
    • Architectural style: Colonial
    • Property subtype: Single Family Residence
    Materials
    • Stone
    • Foundation: Other
    Condition
    • New construction: No
    • Year built: 1925

    Utilities & green energy

    • Sewer: Public Sewer
    • Water: Public

    Community & HOA

    Community
    • Subdivision: Jenkintown Manor
    HOA
    • Has HOA: No
    Location
    • Region: Jenkintown
    • Municipality: ABINGTON TWP

    Financial & listing details

    • Price per square foot: $229/sqft
    • Tax assessed value: $323,520
    • Annual tax amount: $14,803
    • Date on market: 4/12/2024
    • Listing agreement: Exclusive Right To Sell
    • Inclusions: See Sheet In Documents.
    • Exclusions: Den Tv And Primary Bedroom Tv
    • Ownership: Fee Simple

    Price history

    DateEventPrice
    6/27/2024Sold$822,500-2.1%$229/sqft
    Source: Bright MLS #PAMC2098952 Report a problem
    5/7/2024Pending sale$840,000$234/sqft
    Source: Bright MLS #PAMC2098952 Report a problem
    4/16/2024Contingent$840,000$234/sqft
    Source: Bright MLS #PAMC2098952 Report a problem
    4/12/2024Listed for sale$840,000$234/sqft
    Source: Bright MLS #PAMC2098952 Report a problem

    Public tax history

    YearProperty taxesTax assessment
    2025$15,584 +5.3%$323,520
    2024$14,804 $323,520
    2023$14,804 +6.5%$323,520
    2022$13,897 +5.7%$323,520
    2021$13,148 +0.4%$323,520
    2020$13,092 +1%$323,520
    2019$12,960 +0.6%$323,520
    2018$12,883 +3.5%$323,520
    2017$12,453 +3.1%$323,520
    2016$12,074 +3.1%$323,520
    2015$11,706 +3.6%$323,520
    2014$11,299 +0.2%$323,520
    2013$11,282 +0.6%$323,520
    2012$11,218 +1.3%$323,520
    2011$11,070 +2.4%$323,520
    2010$10,813 -0.5%$323,520
    2009$10,865 +2%$323,520
    2008$10,648 +3.6%--
    2007$10,278 +5.7%--
    2006$9,723 +5.1%--
    2005$9,254 +6.8%--
    2004$8,662 +0.7%--
    2003$8,603 +3.3%--
    2002$8,331 +7.4%--
    2000$7,759 +4.7%--
    1999$7,409 --
    Find assessor info on the county website

    Neighborhood: 19046

    Nearby schools

    GreatSchools rating
    Schools provided by the listing agent
    • Elementary: Mckinley
    • Middle: Abington
    • High: Abington Senior
    • District: Abington

    Source: Bright MLS. This data may not be complete. We recommend contacting the local school district to confirm school assignments for this home.

    Get a cash offer in 3 minutes
    Find out how much your home could sell for in as little as 3 minutes with a no-obligation cash offer.
    Estimated market value
    $998,100
    Get a cash offer in 3 minutes
    Find out how much your home could sell for in as little as 3 minutes with a no-obligation cash offer.
    Estimated market value
    $998,100