Welcome home to this 4 bed, 2 bath, 2,105 living sq ft mobile home sitting on .44 Acres in South Thibodaux. Open, split floor plan with a beautiful wood burning fireplace perfect for relaxing those cooler evenings. The heart of the home is the kitchen, equipped with stainless steel appliances, an island, a large hidden pantry, and both refrigerators to remain! The primary bedroom has a spacious en-suite bathroom featuring a garden soaking tub, separate shower, double vanities, and a walk-in closet offering generous storage space. Home is also equipped with storm doors, is handicap accessible with a convenient ramp, and has a charming wooded front porch perfect for entertaining or relaxing outdoors. Ample storage inside as well as outside with its spacious 20 x 16 storage shed! Hutch & Primary bed to remain! Fridges to remain! Conveniently located near Canal Blvd, restaurants, and so much more! NO HOA! No Flood Insurance Required! Call to schedule your private showing today!
Sold
Price Unknown
1117 Sweeney Ave, Thibodaux, LA 70301
4beds
2,105sqft
Manufactured Home, Residential
Built in 2001
0.44 Acres Lot
$138,600 Zestimate®
$--/sqft
$1,164 Estimated rent
Home value
$138,600
$114,000 - $169,000
$1,164/mo
Zestimate® history
Owner options
List your home for rent
$1,164/mo
Rent Zestimate®
Find your next renter with Zillow Rental Manager. Plus, with online applications, you can quickly screen prospective tenants – for free.
$1,164/mo
Rent Zestimate®
Refinance and save
Refinancing to a lower rate could help reduce your monthly payments and save thousands over the life of the loan.
Explore your selling options
Work with a Zillow partner agent
Leverage their expertise and Zillow's premium Showcase listings to get your home seen by more buyers.
Get startedList with your own agent
Get your home in front of millions of buyers by listing it on Zillow.
Learn how to do itSell it yourself
Take full control of how buyers see your home on Zillow by listing For Sale by Owner (FSBO).
List your homeWhat's special
Separate showerOpen split floor planWooded front porchGarden soaking tubDouble vanitiesLarge hidden pantryWalk-in closet
Zillow last checked:
Listing updated:
Listed by:
Rae Broussard,
Keller Williams Realty-First Choice
Bought with:
Melanie Gros, 995695926
DONNES REAL ESTATE, INC
Source: ROAM MLS,MLS#: 2024019698
Facts & features
Interior
Bedrooms & bathrooms
- Bedrooms: 4
- Bathrooms: 2
- Full bathrooms: 2
Rooms
- Room types: Bathroom, Primary Bathroom, Bedroom, Primary Bedroom, Dining Room, Foyer, Kitchen, Living Room, Utility Room
Primary bedroom
- Features: Ceiling Fan(s), En Suite Bath, Walk-In Closet(s)
- Level: First
- Area: 240.5
- Width: 13
Bedroom 1
- Level: First
- Area: 143
- Dimensions: 11 x 13
Bedroom 2
- Level: First
- Area: 130
- Dimensions: 10 x 13
Bedroom 3
- Level: First
- Area: 149.5
- Width: 13
Primary bathroom
- Features: Double Vanity, Separate Shower, Soaking Tub
- Level: First
- Area: 166.5
- Width: 9
Bathroom 1
- Level: First
- Area: 50
- Dimensions: 5 x 10
Dining room
- Level: First
- Area: 130
- Dimensions: 10 x 13
Kitchen
- Features: Laminate Counters, Kitchen Island, Pantry
- Level: First
- Area: 175
- Width: 14
Living room
- Level: First
- Area: 342
- Dimensions: 18 x 19
Heating
- Central, Electric
Cooling
- Central Air, Ceiling Fan(s)
Appliances
- Included: Elec Stove Con, Dishwasher, Microwave, Range/Oven, Refrigerator, Self Cleaning Oven
- Laundry: Electric Dryer Hookup, Washer Hookup, Inside
Features
- Ceiling 9'+, Beamed Ceilings, High Speed Internet
- Flooring: Carpet, Laminate, Tile
- Doors: Storm Door(s)
- Windows: Window Treatments
- Number of fireplaces: 1
- Fireplace features: Wood Burning
Interior area
- Total structure area: 2,601
- Total interior livable area: 2,105 sqft
Property
Parking
- Parking features: No Covered Parking
- Has uncovered spaces: Yes
Features
- Stories: 1
- Patio & porch: Porch
- Fencing: Chain Link
Lot
- Size: 0.44 Acres
- Dimensions: 183.42 x 102.82 x 109.23 x 181.17
Details
- Additional structures: Storage
- Parcel number: 0020384200
- Special conditions: Standard
Construction
Type & style
- Home type: MobileManufactured
- Architectural style: Mobile
- Property subtype: Manufactured Home, Residential
Materials
- Vinyl Siding, Other
- Foundation: Other, Slab
- Roof: Metal
Condition
- New construction: No
- Year built: 2001
Utilities & green energy
- Gas: None
- Sewer: Public Sewer
- Water: Public
Community & HOA
Community
- Security: Smoke Detector(s)
- Subdivision: South Thibodaux
Location
- Region: Thibodaux
Financial & listing details
- Tax assessed value: $42,000
- Annual tax amount: $481
- Date on market: 10/24/2024
- Listing terms: Cash,Conventional
Price history
| Date | Event | Price |
|---|---|---|
| 3/28/2025 | Sold | -- |
Source:  ROAM MLS #2024019698 Report a problem ROAM MLS #2024019698 Report a problem | ||
| 3/10/2025 | Pending sale | $175,000$83/sqft |
Source: ROAM MLS #2024019698 Report a problem | ||
| 10/24/2024 | Listed for sale | $175,000$83/sqft |
Source: ROAM MLS #2024019698 Report a problem | ||
Public tax history
| Year | Property taxes | Tax assessment |
|---|---|---|
| 2025 | $481 +61.1% | $4,200 +39.1% |
| 2024 | $298 | $3,020 |
| 2023 | -- | $3,020 |
| 2022 | -- | $3,020 |
| 2021 | $38 -2.9% | $3,020 |
| 2020 | $40 | $3,020 |
| 2019 | -- | $3,020 |
| 2018 | $286 | $3,020 |
| 2017 | $286 +0.7% | $3,020 |
| 2016 | $284 +6.6% | $3,020 +7.1% |
| 2015 | $266 -0.4% | $2,820 |
| 2014 | $267 0% | $2,820 |
| 2013 | $267 | $2,820 |
Find assessor info on the county website
Neighborhood: 70301
Nearby homes
- $54,800-- bd-- ba918 sqft1038 Church St, Thibodaux, LA 70301Off Market
- $88,00020 Acres1023 Caroline St, Thibodaux, LA 70301Off Market
- $105,5002 bd1 ba1k sqft1060 Jackson St, Thibodaux, LA 70301Off Market
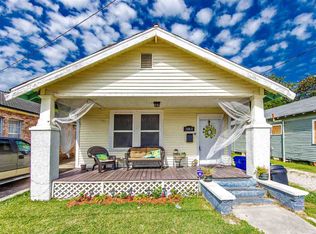
- $101,9002 bd1 ba929 sqft1058 Jackson St, Thibodaux, LA 70301Off Market

- $109,7003 bd3 ba1.3k sqft1062 Jackson St, Thibodaux, LA 70301Off Market
- $30,100-- bd-- ba736 sqft1040 Church St, Thibodaux, LA 70301Off Market
- $--4 bd2 ba2.1k sqft1054 Jackson St, Thibodaux, LA 70301Sold
- $7,0001,116 Square Feet1066 Jackson St, Thibodaux, LA 70301Off Market
Nearby schools
GreatSchools rating
- NAThibodaux Elementary SchoolGrades: PK-1Distance: 0.6 mi
- 6/10Virtual Academy Of LafourcheGrades: K-12Distance: 0.4 mi
- 7/10Thibodaux High SchoolGrades: 9-12Distance: 1.1 mi
Schools provided by the listing agent
- District: Lafourche Parish
Source: ROAM MLS. This data may not be complete. We recommend contacting the local school district to confirm school assignments for this home.
- Louisiana
- Lafourche Parish
- Thibodaux
- 70301
- 1117 Sweeney Ave
Nearby cities
Nearby zip codes
Other Thibodaux Topics
